
Hidden Bedroom

Welcome to the Fourth Floor
Tucked above the spiral stairs and overlooking the library below, you'll find a hidden Murphy bed tucked behind a stunning Pecky Cypress wood wall. This unique space is perfect for shoots requiring a bedroom setup and includes a nearby kitchen.





Floor Plan
-

Industrial Loft
This 2,000 sq. ft. space features 13’ ceilings, distressed brick walls, and soundproof qualities ideal for audio-focused productions and industrial projects.
-

Vintage Library
This 300 sq. ft. soundproof room has 10 ft. tin ceilings, south-facing windows with natural light and park views.
-
Rooftop Gardens
Spanning over 2,500 sq. ft., the rooftop features a lush main garden and multiple upper levels with sweeping views of the city.
-

Stairwell & Elevator
The distressed stairwell, 1940s stainless steel elevator, and industrial fire escape provide three unique filming locations within the building.
-
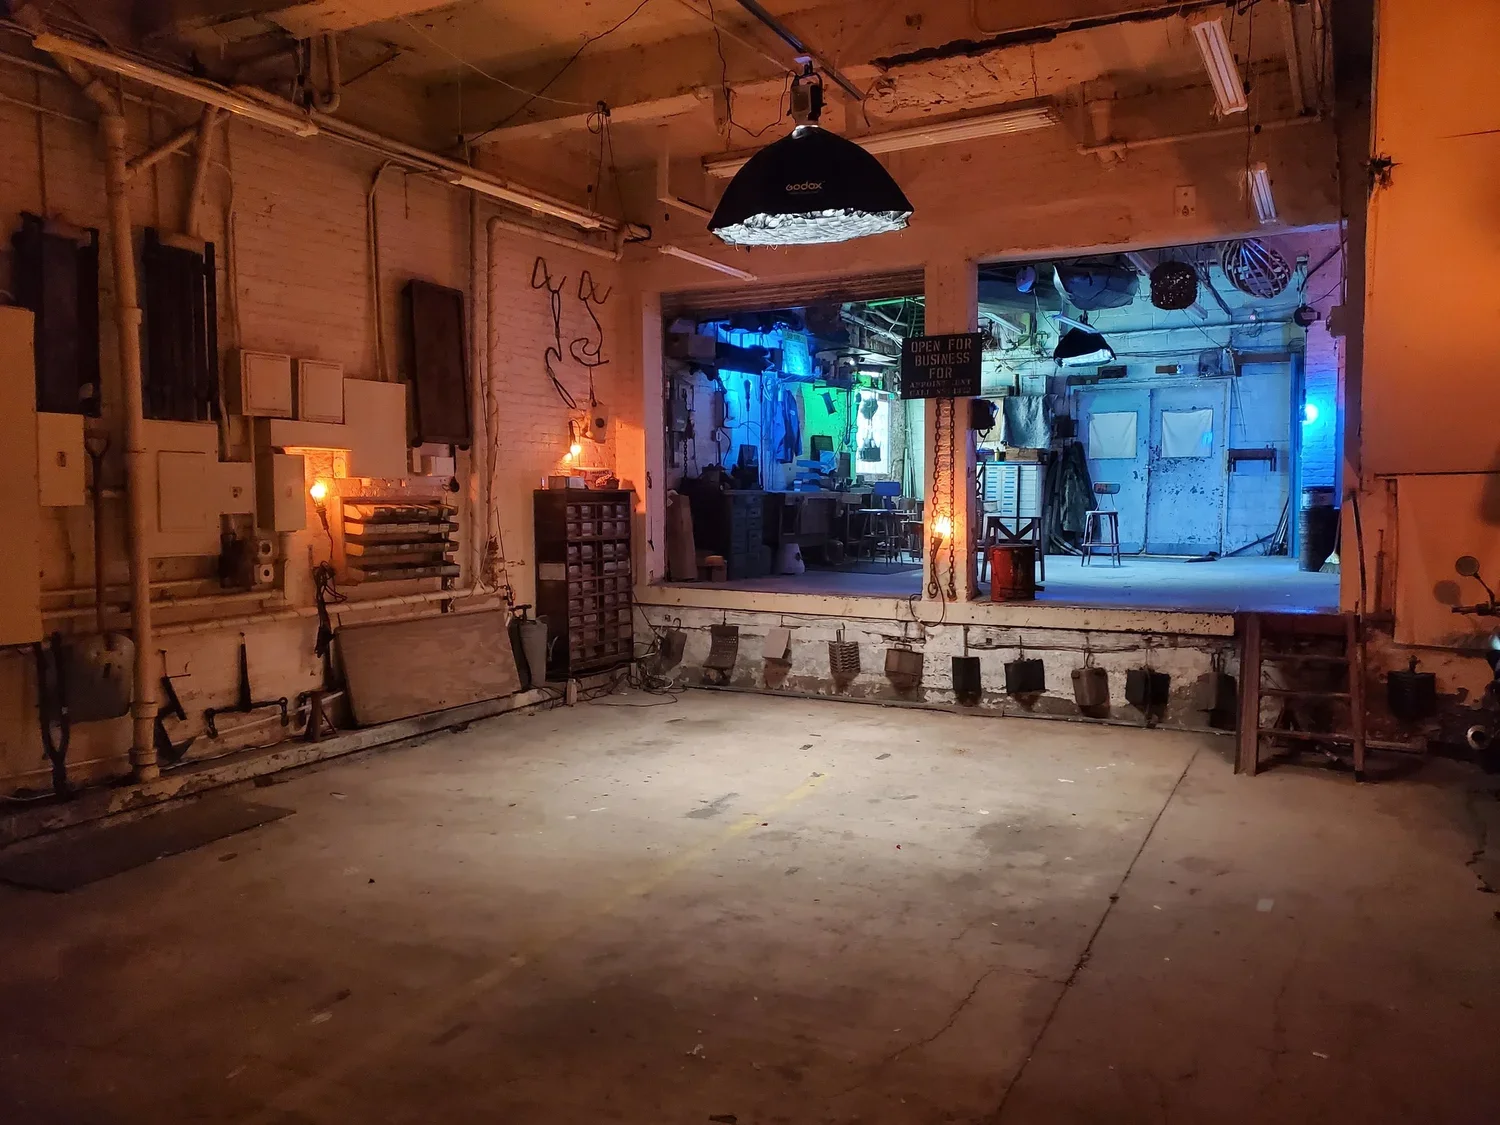
Loading Dock
The space includes a double-truck loading dock and both interior + exterior metal gates suspended on retractable pulley systems, offering maximum flexibility.
-
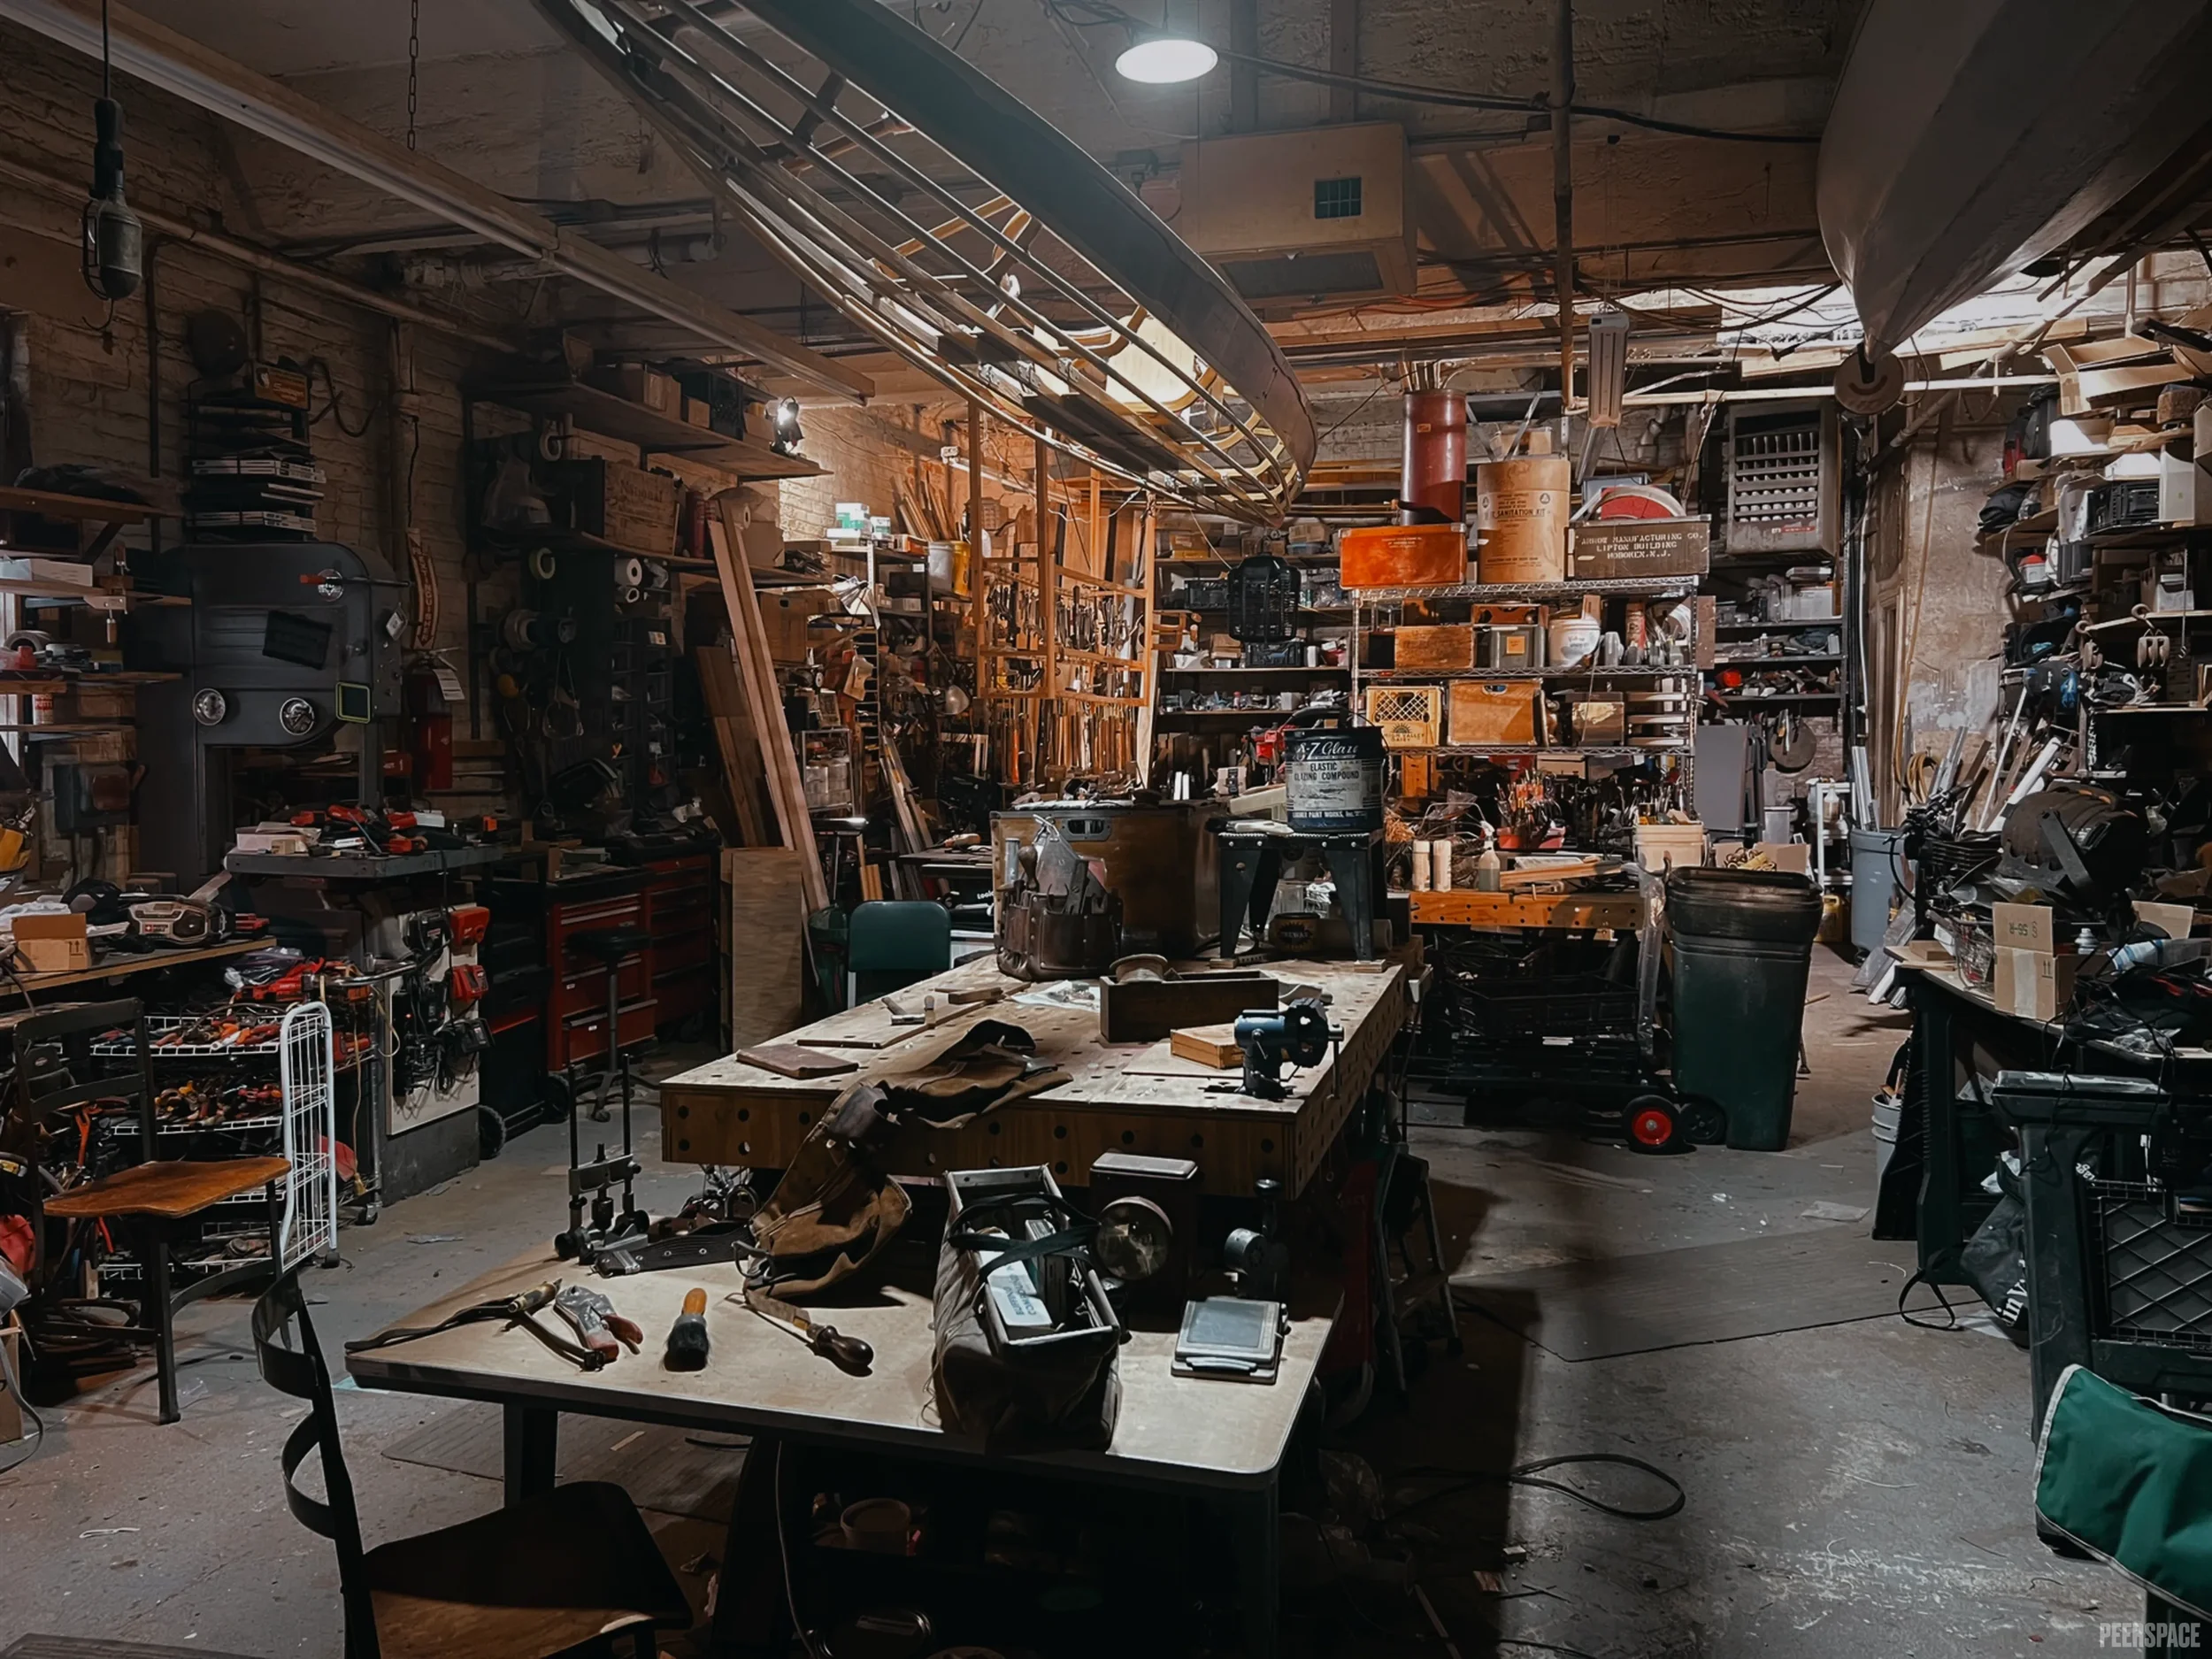
Workshop
The 1,250 sq. ft. working fabrication shop features 12 ft. ceilings, natural light, and industrial equipment, ideal for filming, interviews, and set construction.
-
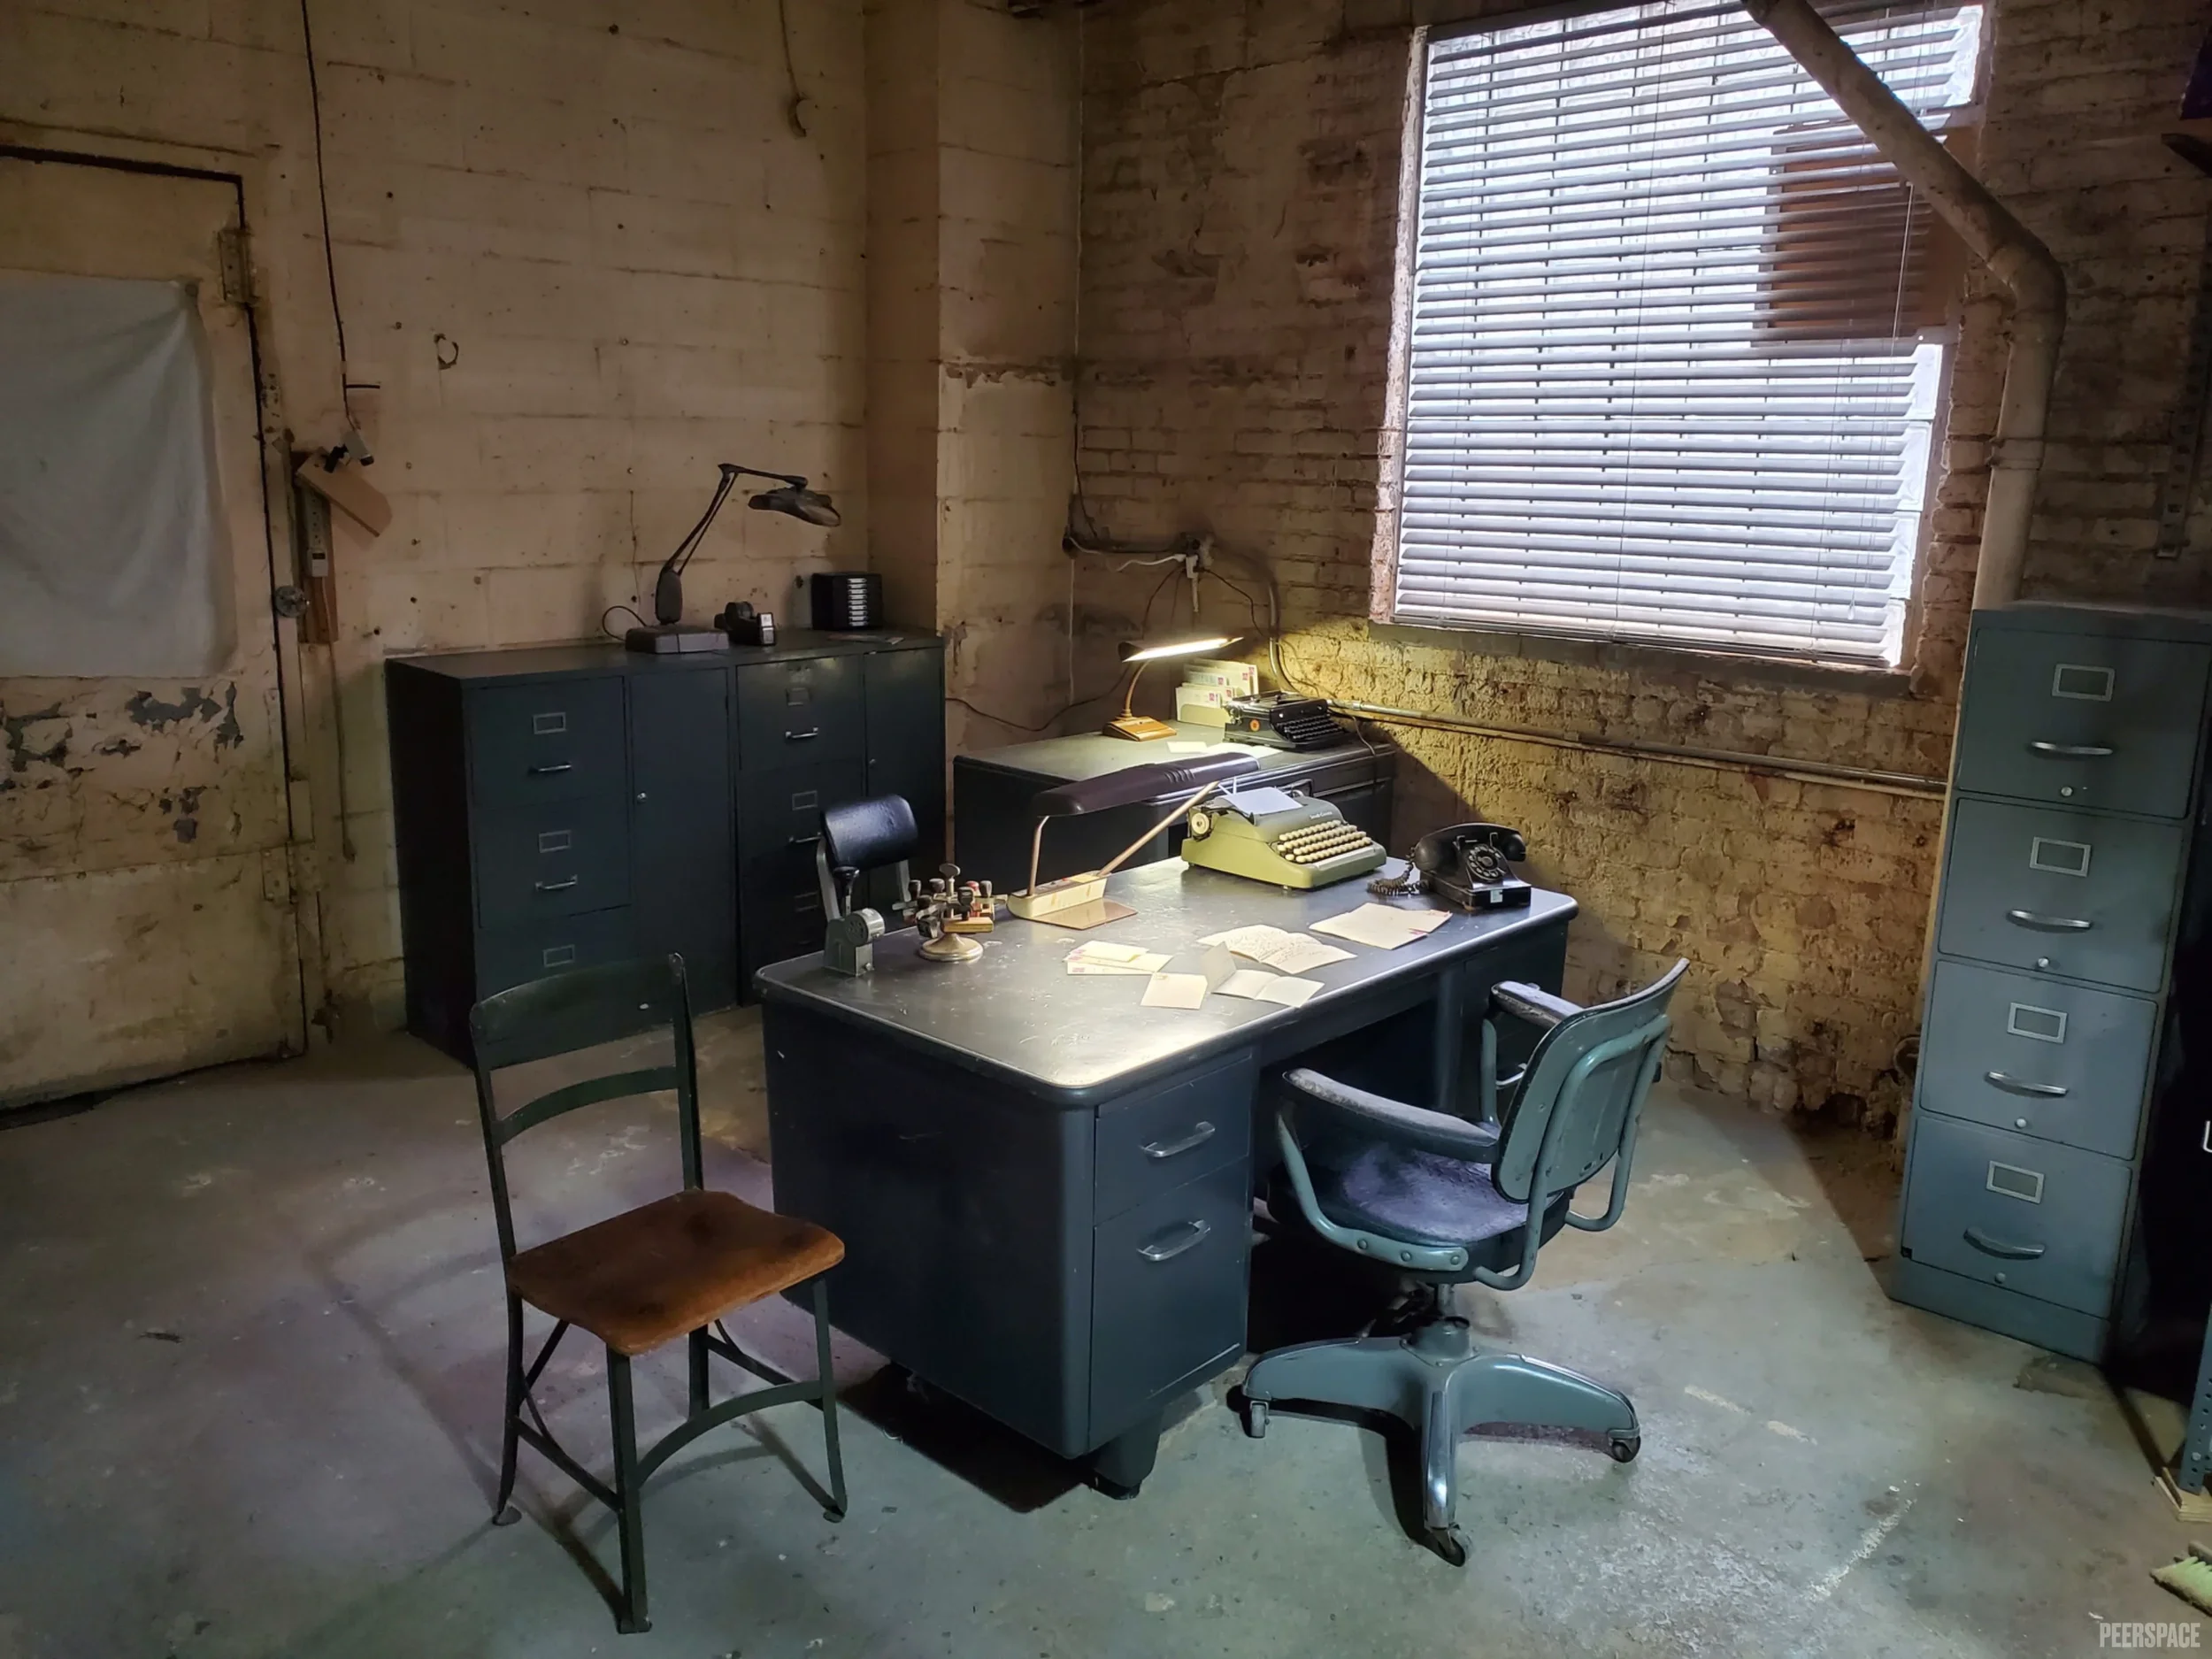
Vintage Office
The 700 sq. ft. 1920s-era office set combines distressed brick walls, authentic 1940s–60s furnishings, and vintage police décor.
-
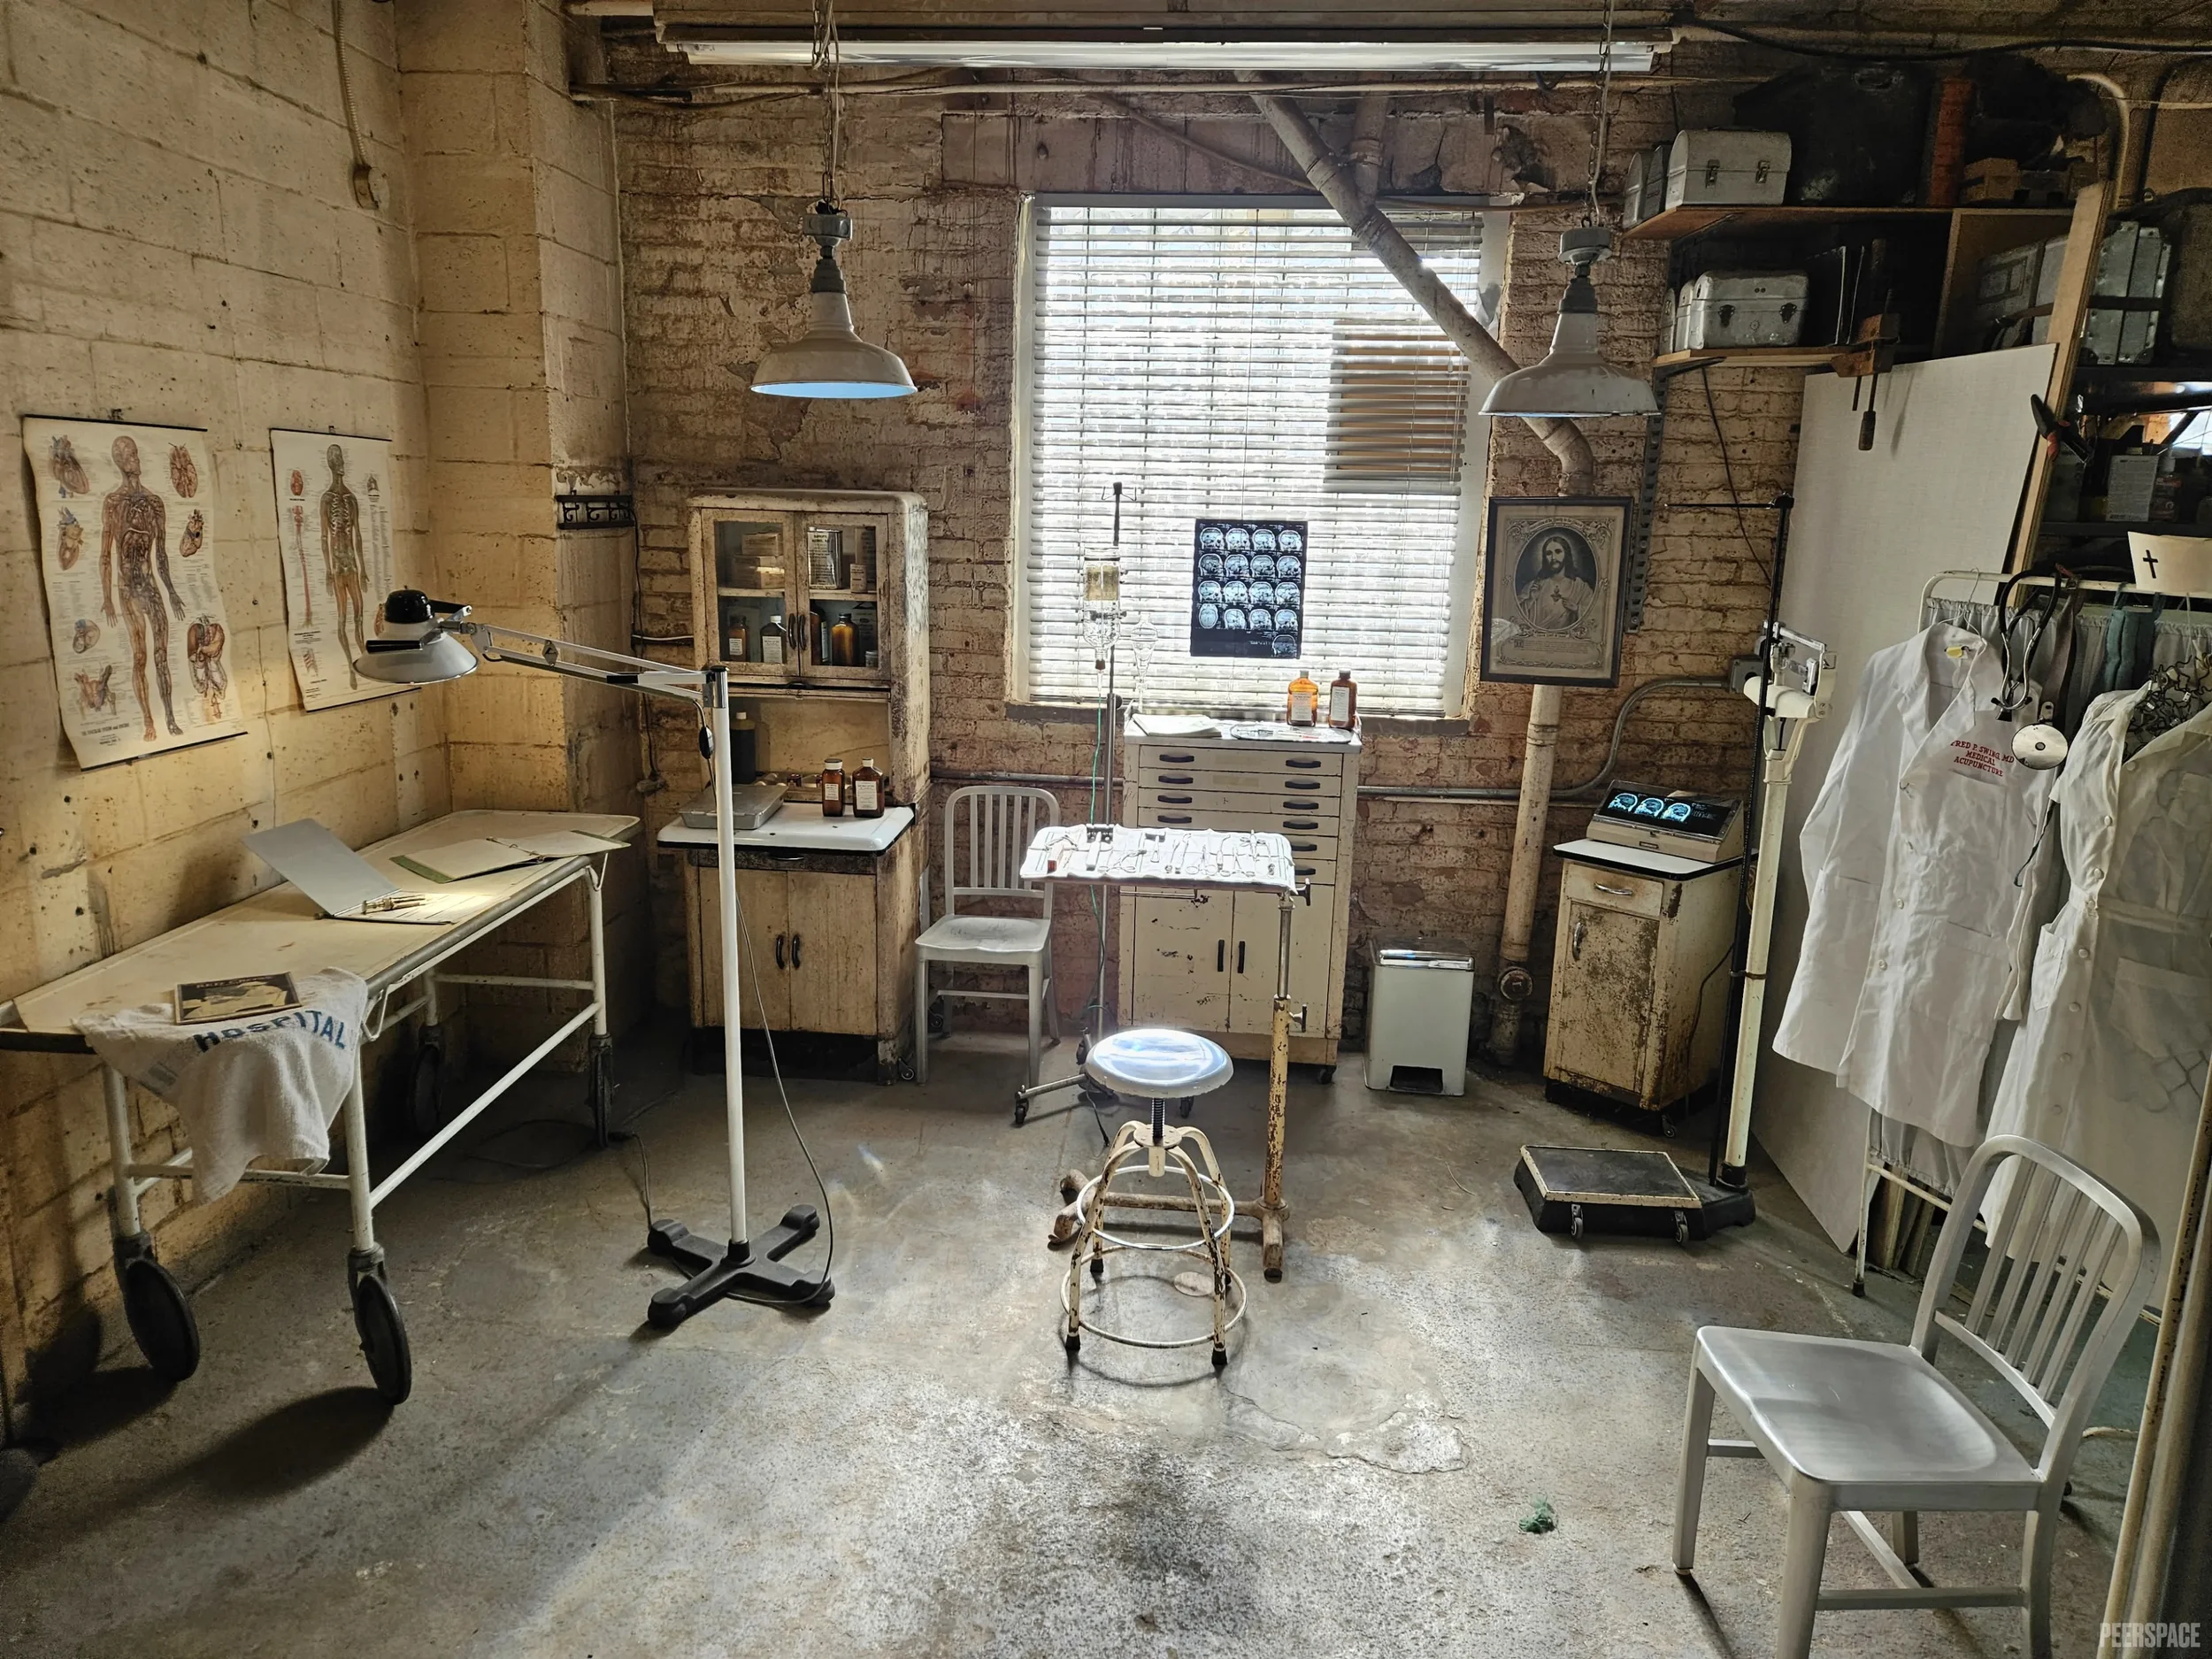
Vintage Medical Set
The 700 sq. ft. vintage medical set features an authentic dystopian aesthetic with 1920s hospital furnishings, enamel lights, and medical décor, ideal for period films, medical horror, and interviews.