Vintage Office

Welcome to the first floor
This 2,000 sq. ft. space features soaring 13-foot ceilings, distressed brick walls and an adjustable skylight, making it ideal for a wide array of creative projects. The building’s 2-foot-thick concrete floors and 1-foot-thick brick walls provide exceptional sound isolation.
Amenities include a private makeup room, two changing areas, a full bathroom, folding tables and microwave access. An exposed industrial ventilation fan is built into the walls, and we have AC available for an additional fee.
-
Industrial Loft: 2000 sq feet. Ceiling: 13’ 9”
The space includes:
Private glam room with vanity stations, LED mirror and clothing hooks.
Private single-stall bathroom.
Private changing area with full length mirror.
Four extension cords. Additional surge protectors available upon request.
Multiple vintage work tables and sawhorses.
20+ vintage industrial chairs.
Countless other props included in the space.
-
Included in your rental of the Industrial Loft:
Industrial Drop Lights
RGB/bi-lights that can be remote-controlled, housed in reclaimed droplight frames.
1x Parabolic Softbox Remote-Control Overhead Bi-Light RBG Studio Light:
Remote-controlled softbox overhead light, included in the rental. It is fixed in place unless taken down before the shoot.
Natural Light
The skylights, rear door, and industrial fan can be controlled: either blacked out or filtered for light.
Electricity:
3 x 20 amp electrical walkway threshold guards to offset a trip hazard
Circuit breaker can be accessed
-
This is a 100 yr old industrial building. The floors and ceilings are 2 ft thick concrete with 1 ft thick brick walls.
There are only three access points where noise can come in: the industrial fan, the skylight and the rear door. Despite this, the space is very quiet. If you let us know ahead of time, we can soundproof them depending on your needs.
If your production requires a 100% soundproof space, check out our Vintage Library studio (located on the same floor as the Industrial Loft).
-
Our loading dock, ramps, and elevator are perfect for loading equipment and material.
Double truck in-house loading dock.
Freight Elevator: 4’6”W x 4’6”D x 7’H; Door Width, 3’7”
Wide Industrial Stairwell
Street Parking (ask about driveway parking)
High speed internet
Conveniently located near the L, M, J, and G train lines.
-
No smoking in the building.
No alcohol allowed after 7:00 p.m without prior permission.
Host is open to helping with any kind of props.
Anything that's going to be added or removed - even temporary - from the walls, ceiling, etc needs pre-approval.
Anything electrical beyond plugging into outlets needs pre-approval.
-
Our rental rates depend on your project’s total hours, number of total guests, and add-ons.
For more information about pricing, inquiries about prop rentals, or studio bundles; please contact us!
Transform Your Vision into Reality
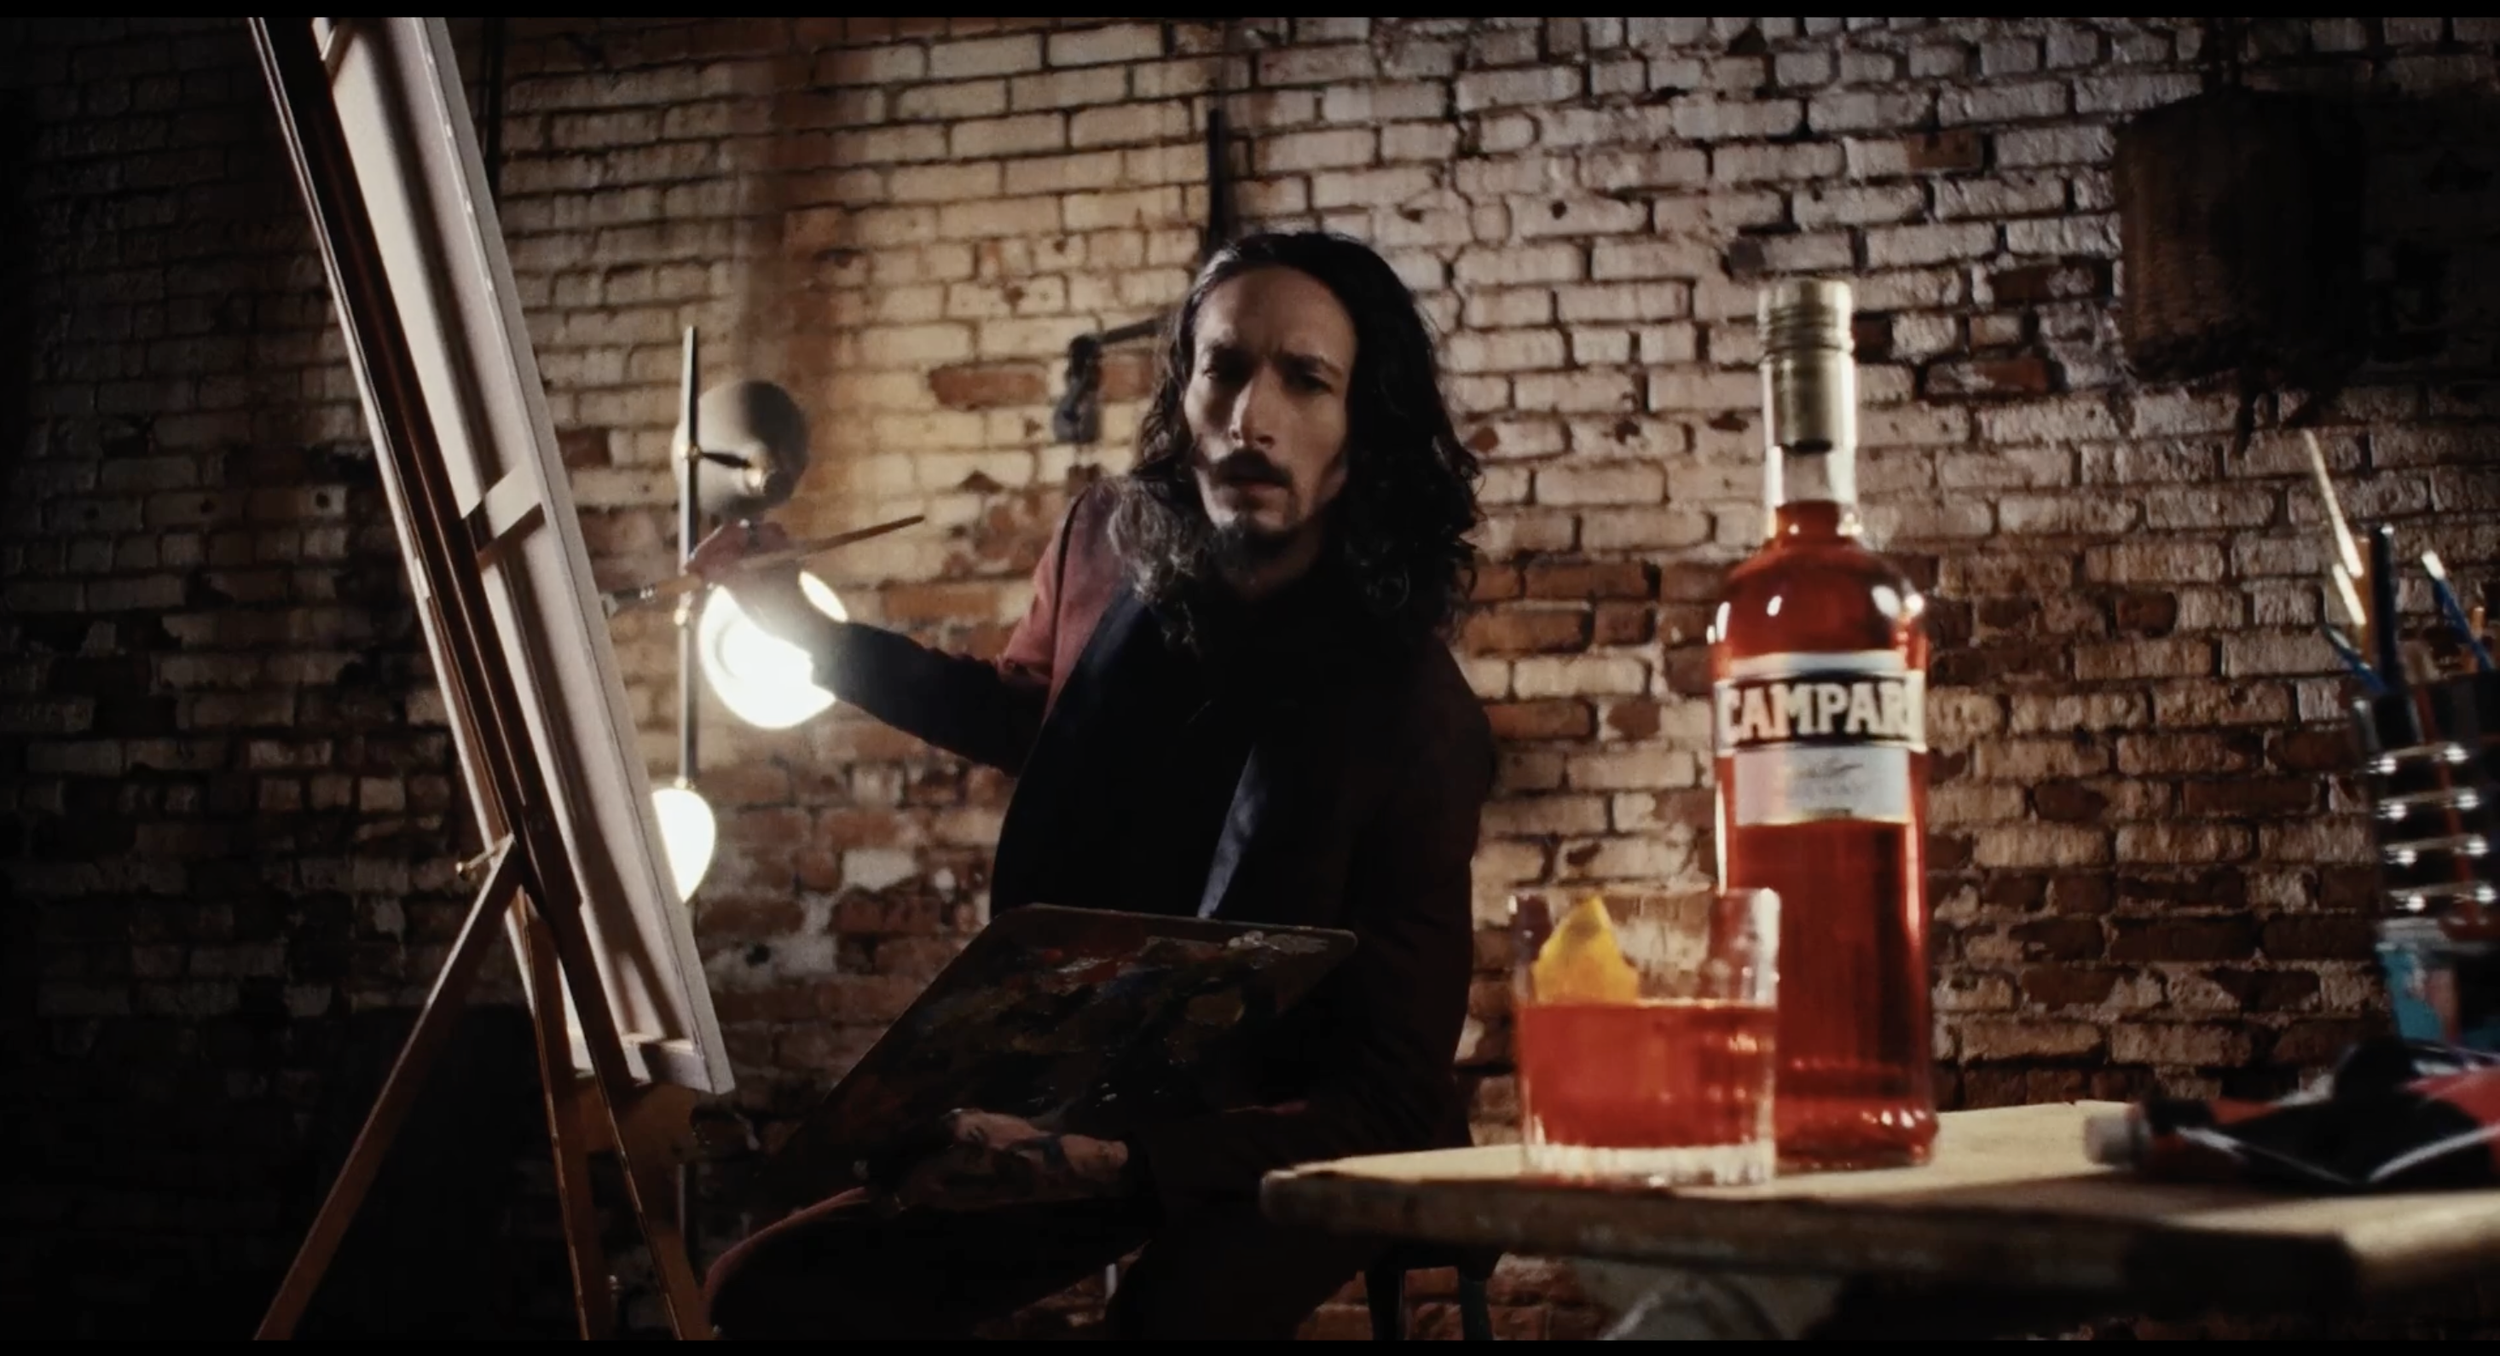
The space’s raw, distressed brick walls and high ceilings provide an unforgettable setting for any creative project. With its soundproof qualities and controllable lighting, the space serves as the perfect setting for a wide range of creative projects. From film shoots to live music recordings, watch how this unique environment comes to life in action.
Check it out
Watch a 1-minute tour of the loft and discover what sets our studio apart.


Featured Projects
Floor Plan

Explore our Other Spaces
-
Industrial Loft
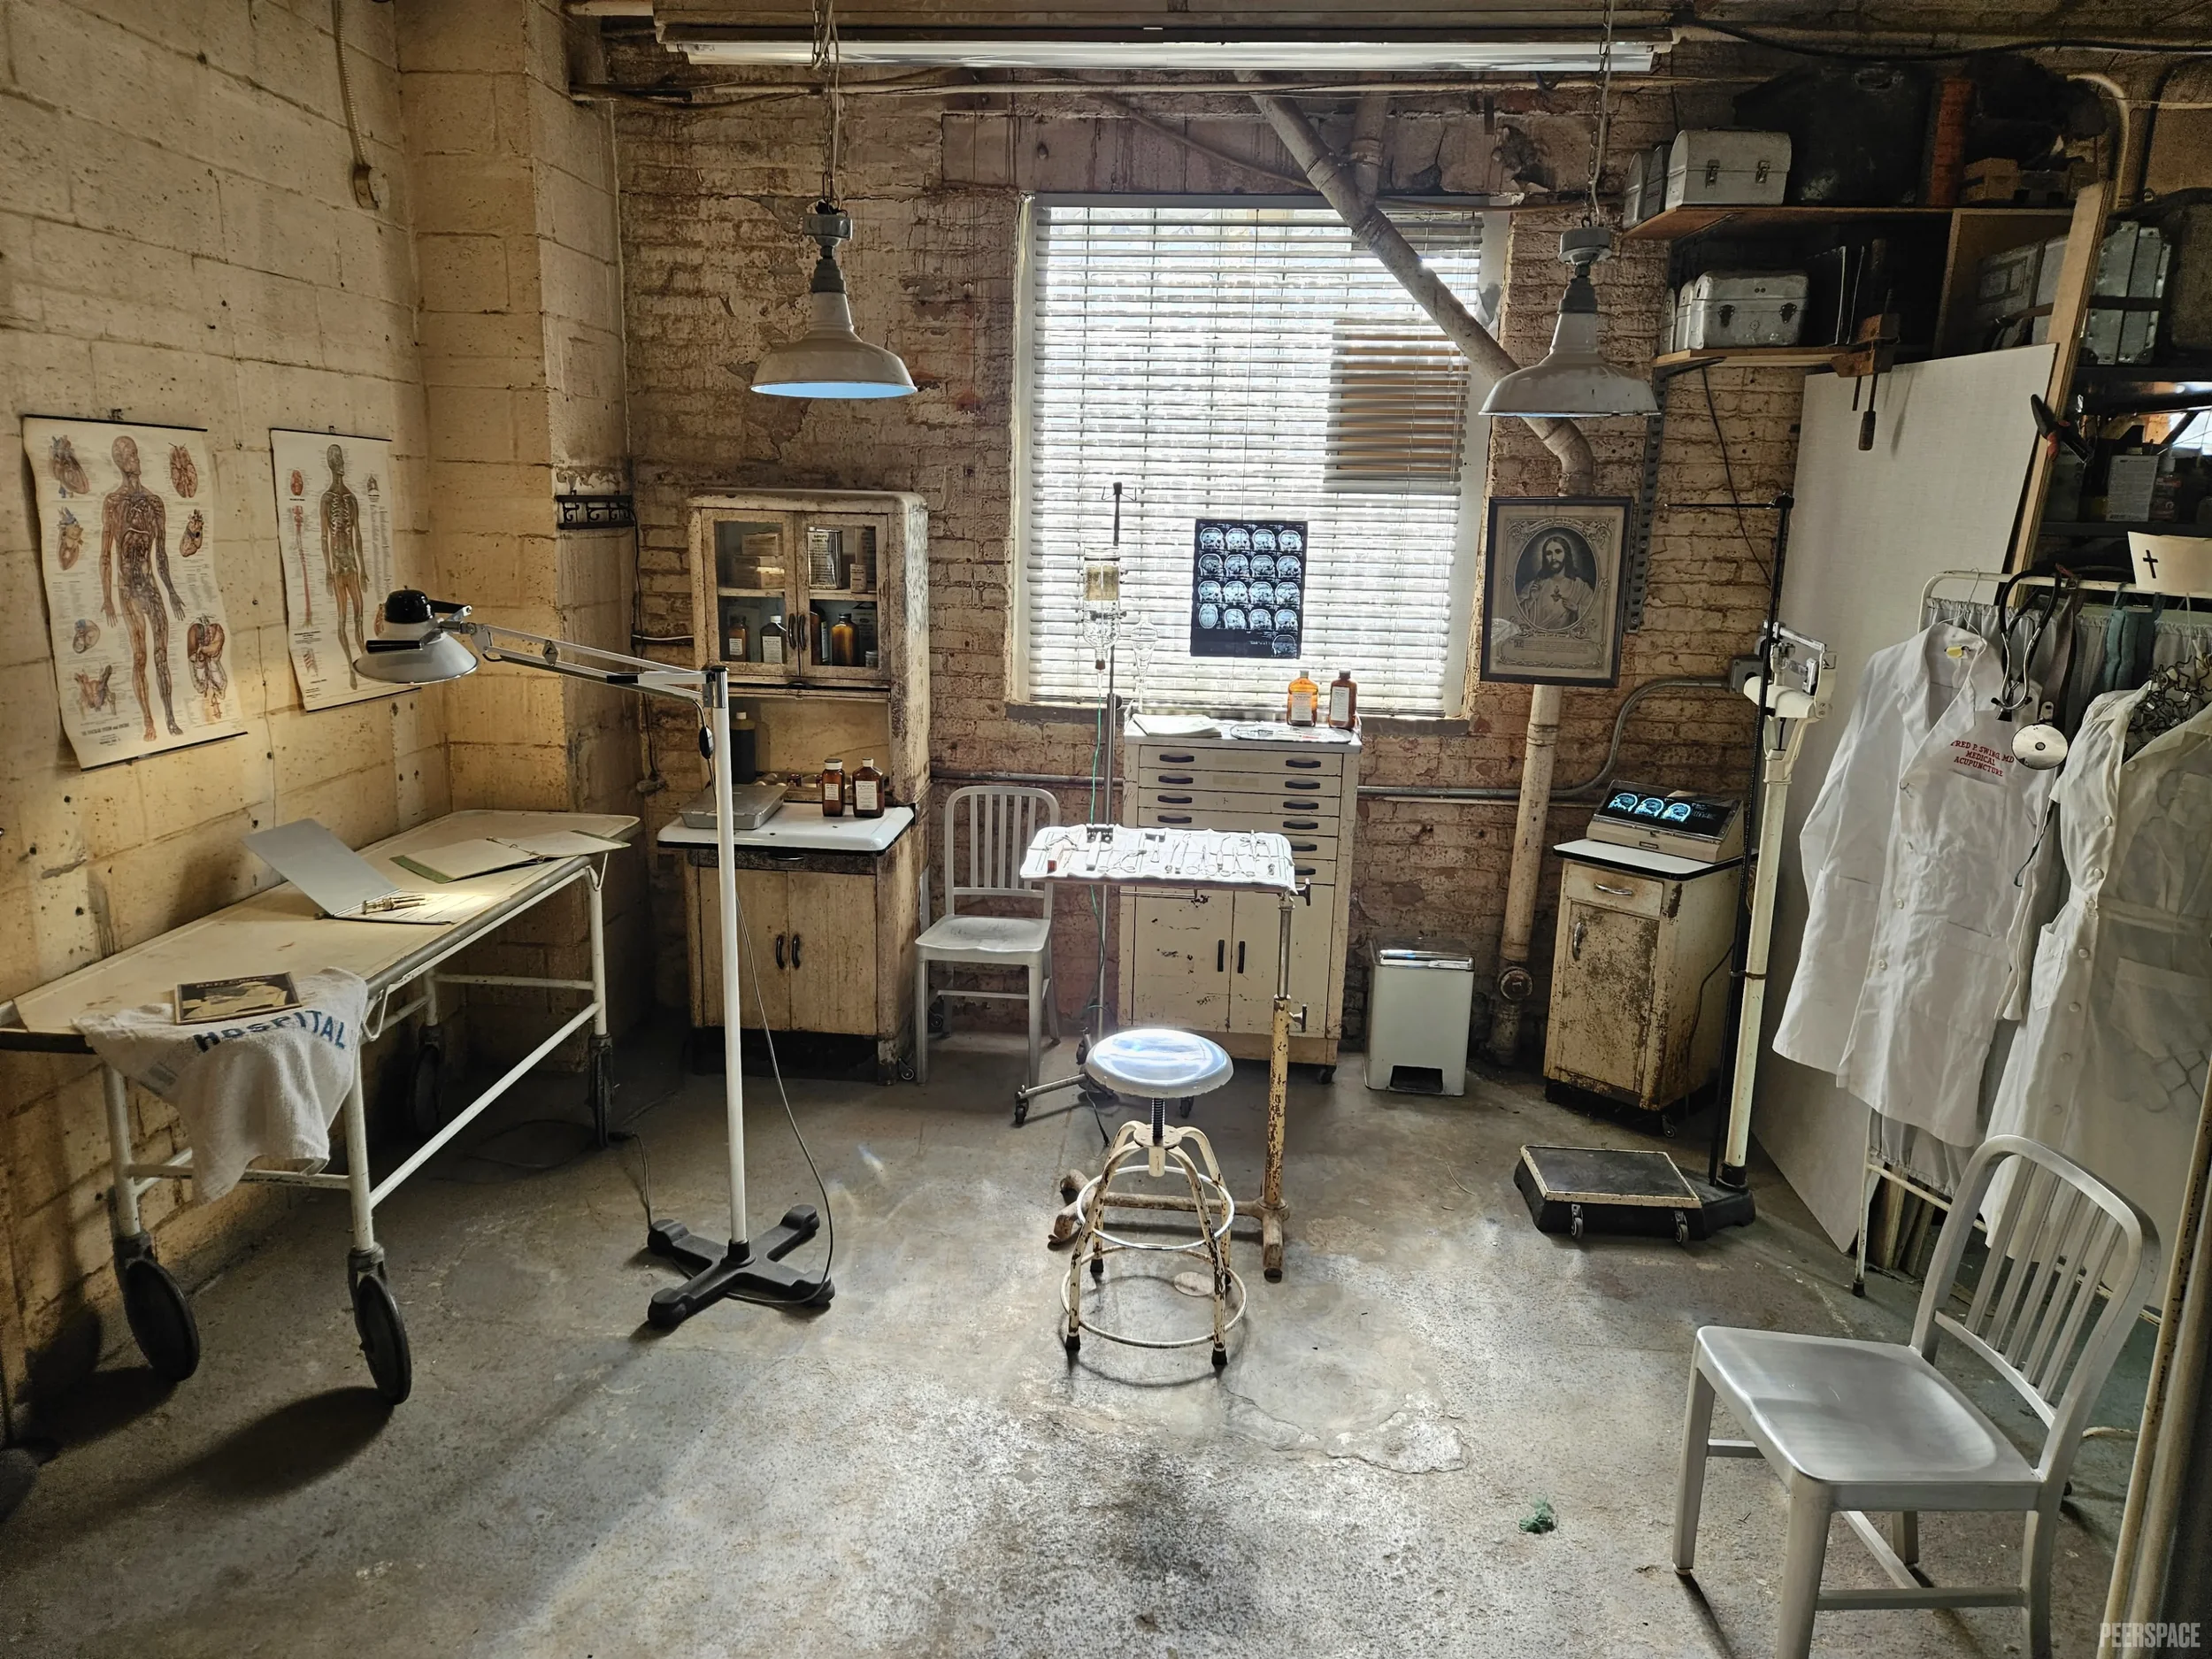
The 700 sq. ft. vintage medical set features an authentic dystopian aesthetic with 1920s hospital furnishings, enamel lights, and medical décor.
-
Vintage Library

This 300 sq. ft. soundproof room has 10 ft. tin ceilings, south-facing windows with natural light and park views.
-

Rooftop Gardens
Spanning over 2,500 sq. ft., the rooftop features a lush main garden and multiple upper levels with sweeping views of the city.
-

Stairwell & Elevator
The distressed stairwell, 1940s stainless steel elevator, and industrial fire escape provide three unique filming locations within the building.
-
Loading Dock
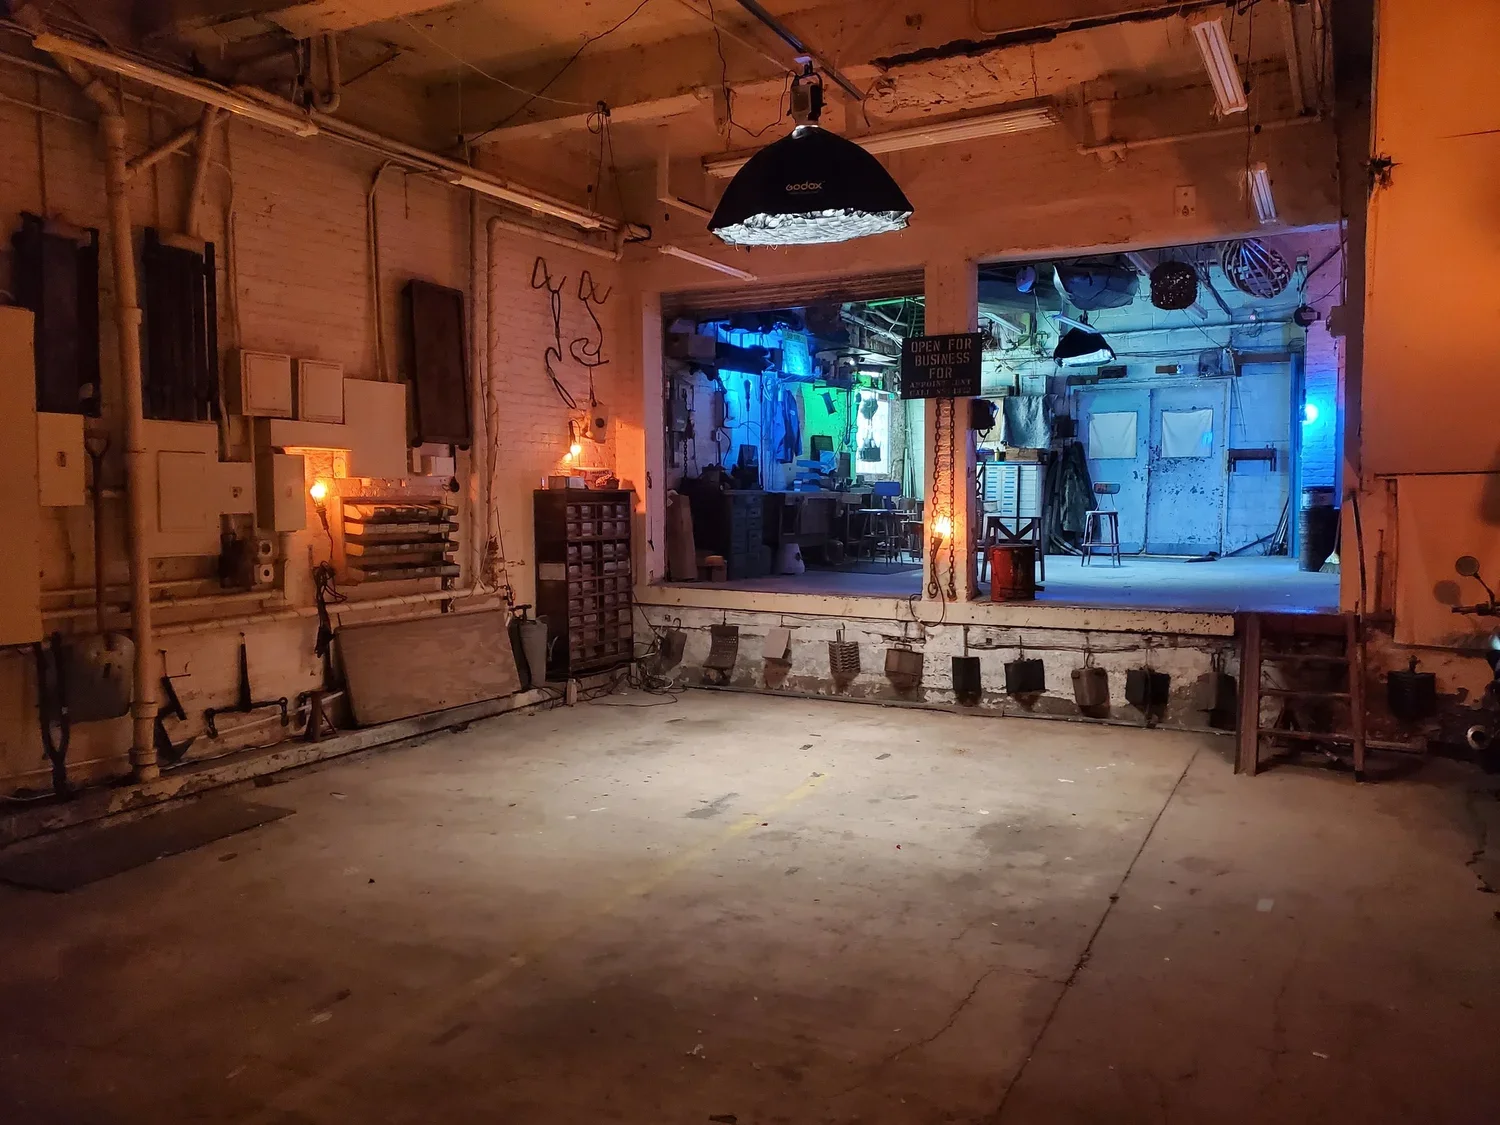
The space includes a double-truck loading dock and both interior + exterior metal gates suspended on retractable pulley systems, offering maximum flexibility.
-
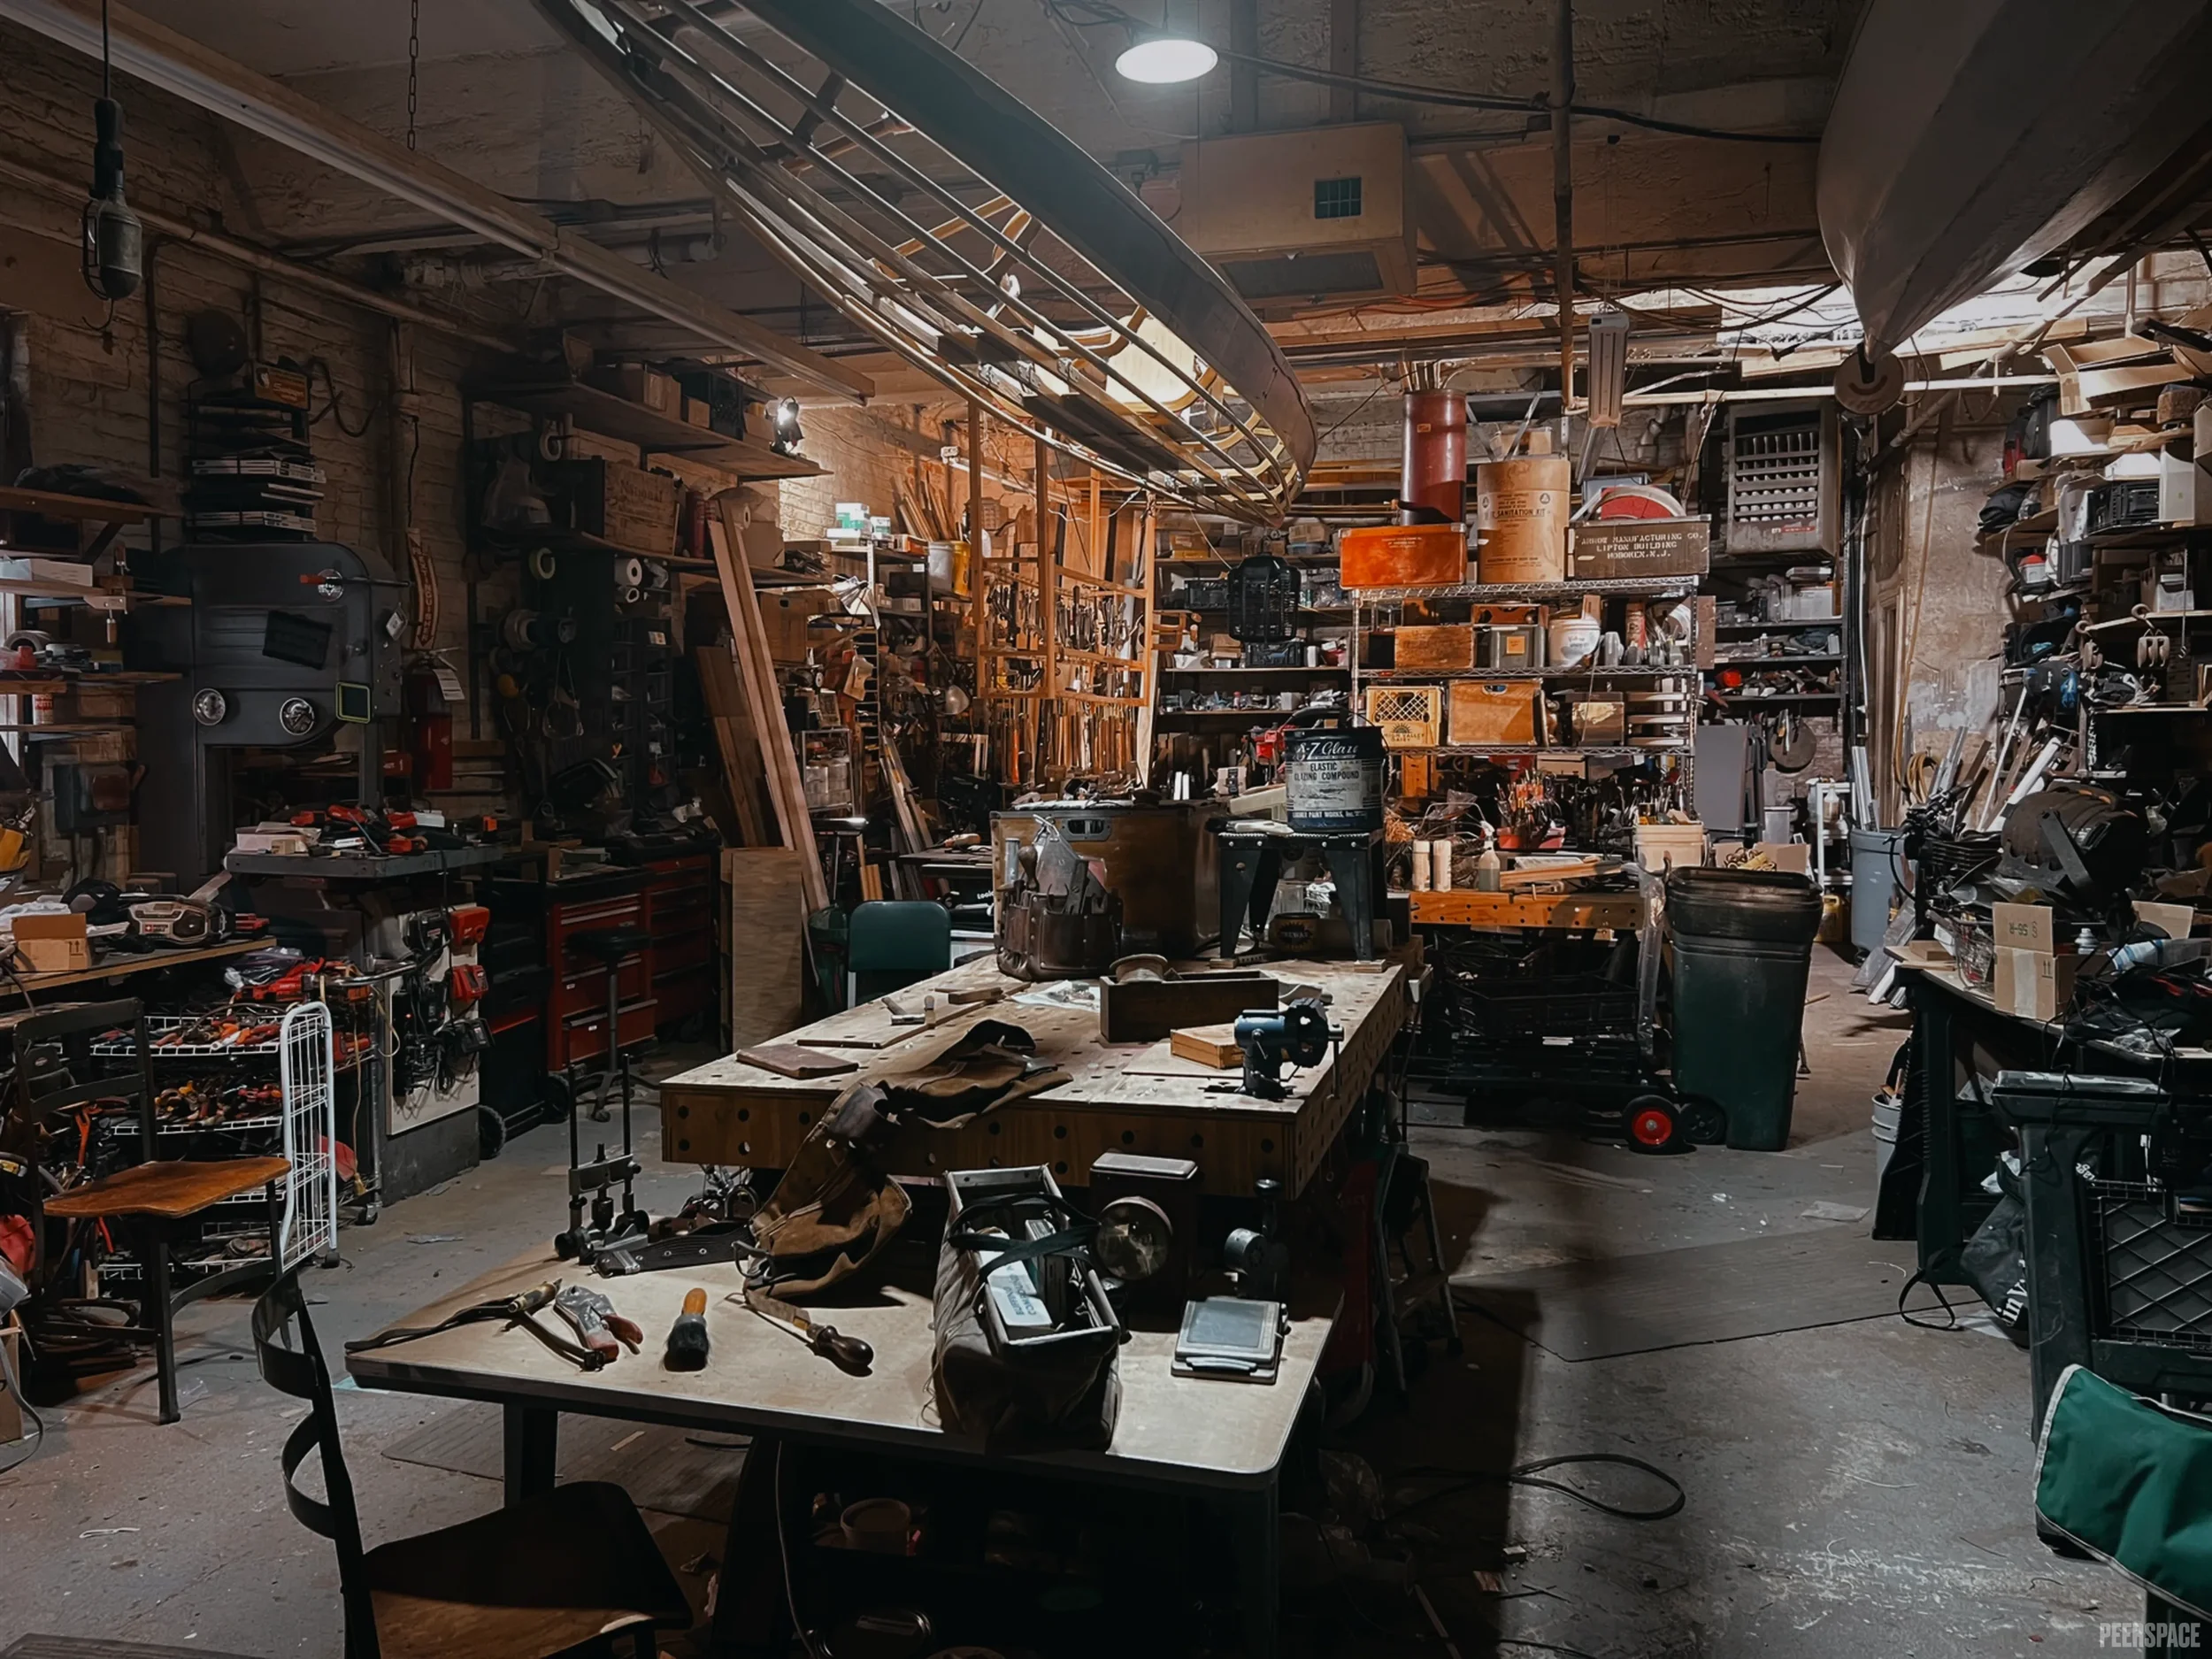
Workshop
The 1,250 sq. ft. working fabrication shop features 12 ft. ceilings, natural light, and industrial equipment, ideal for filming, interviews, and set construction.
-
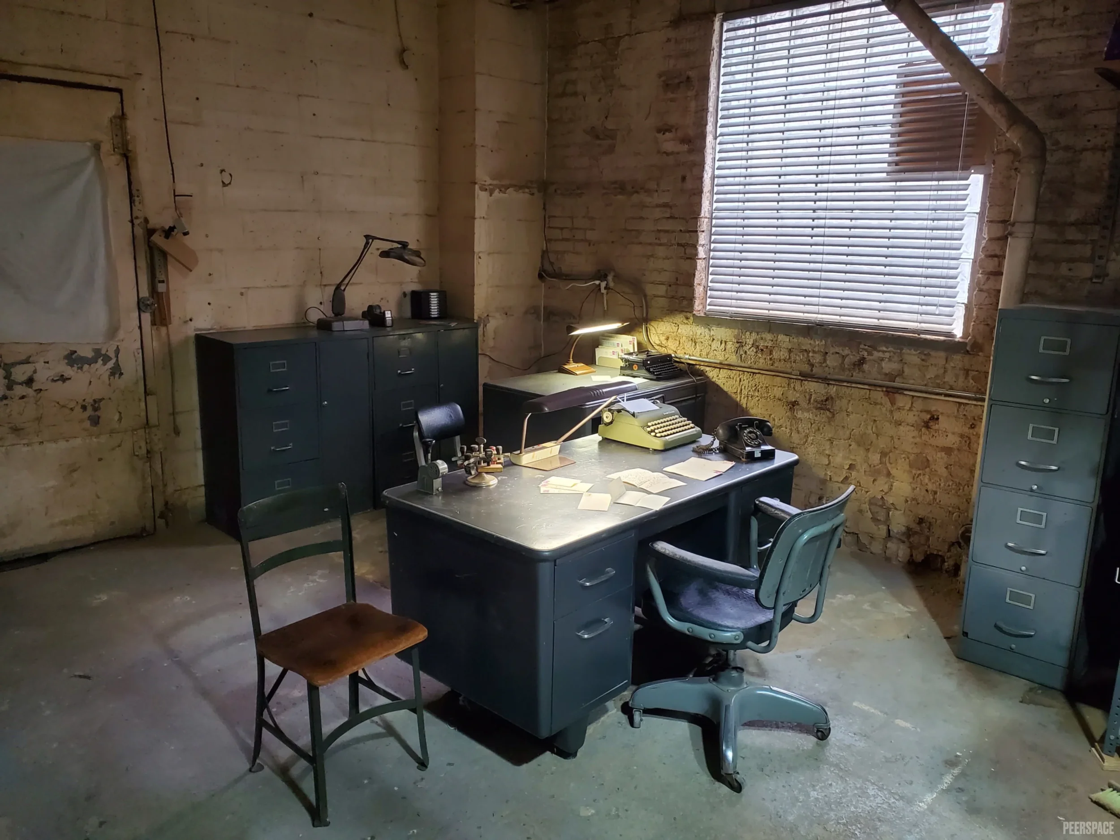
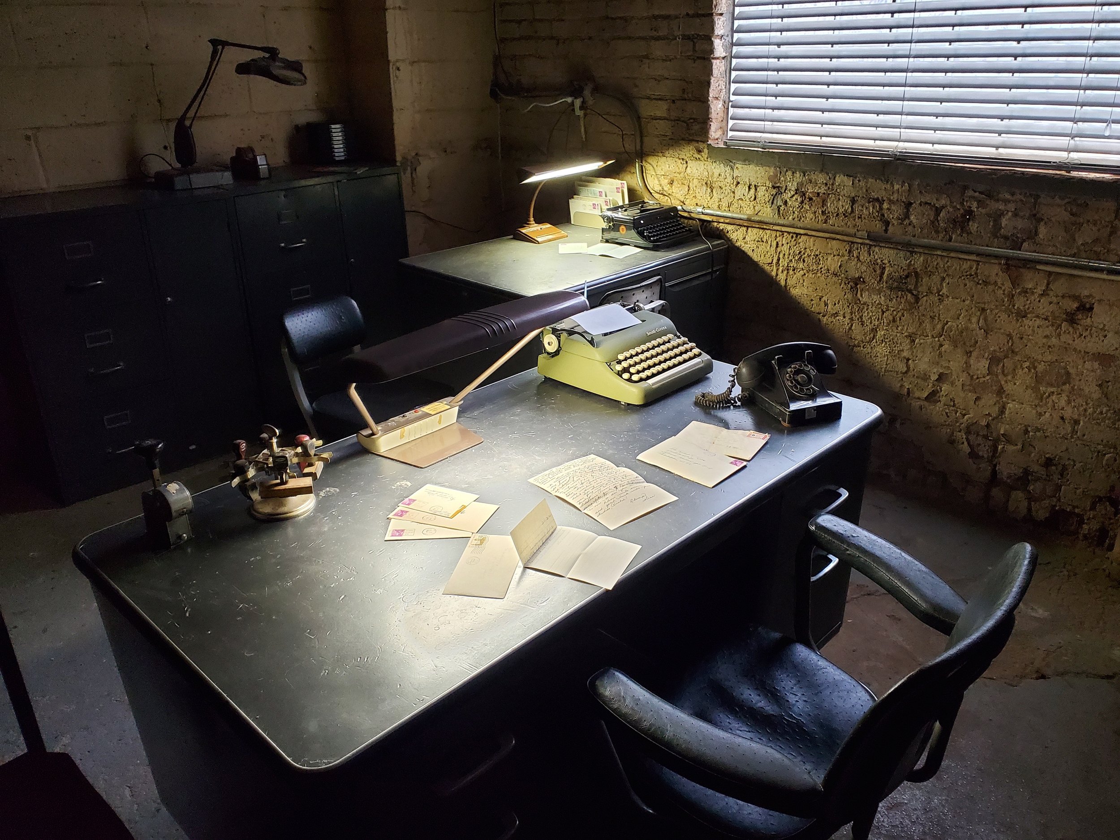
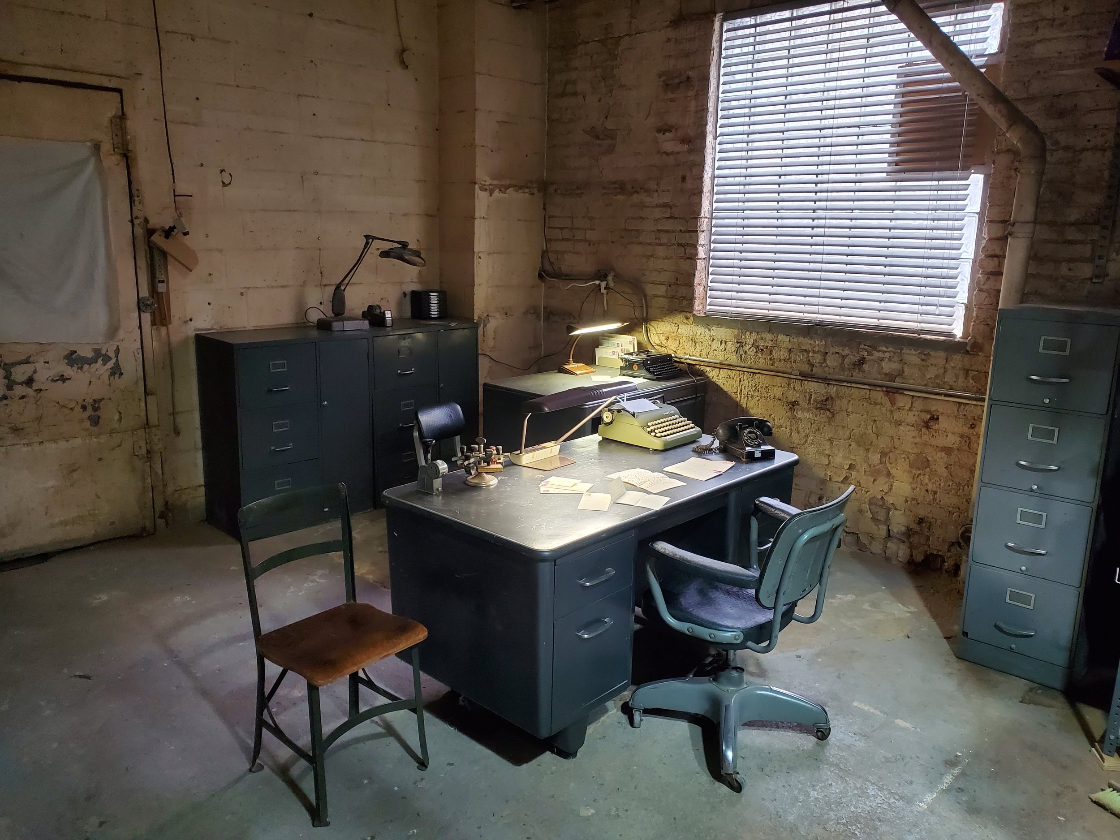
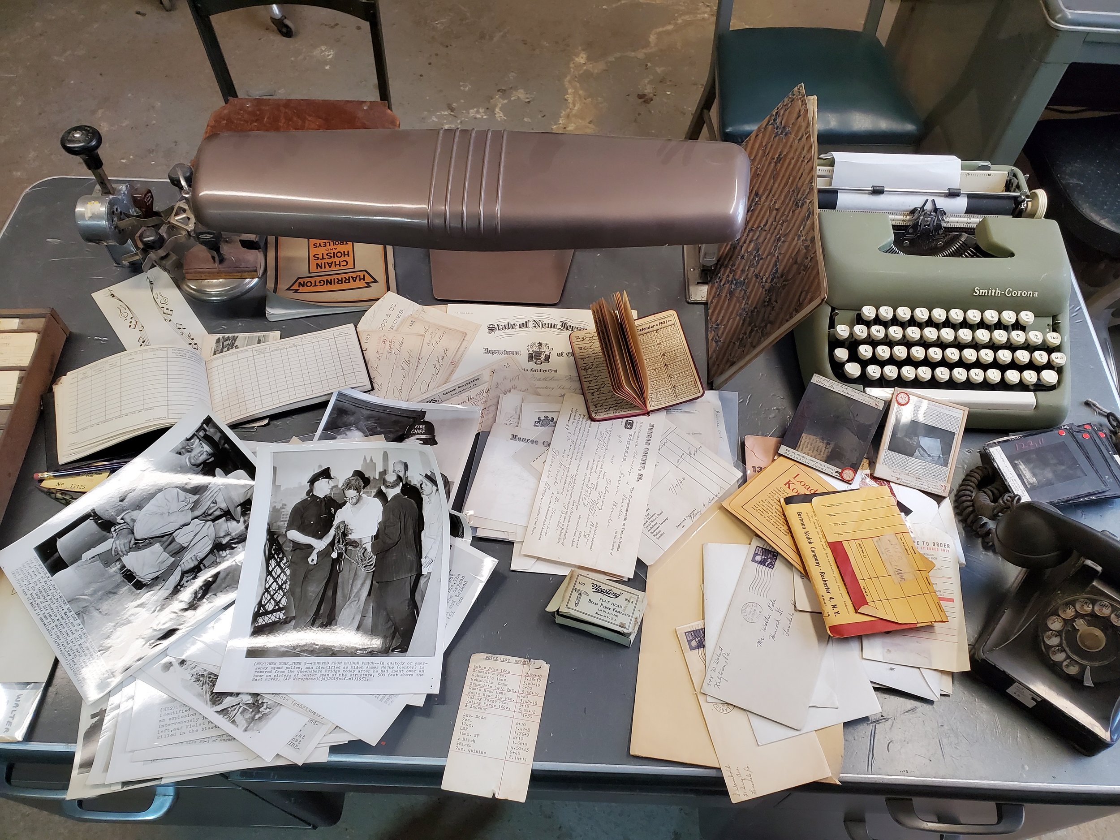
Vintage Office
The 700 sq. ft. 1920s-era office set combines distressed brick walls, authentic 1940s–60s furnishings, and vintage police décor.
-
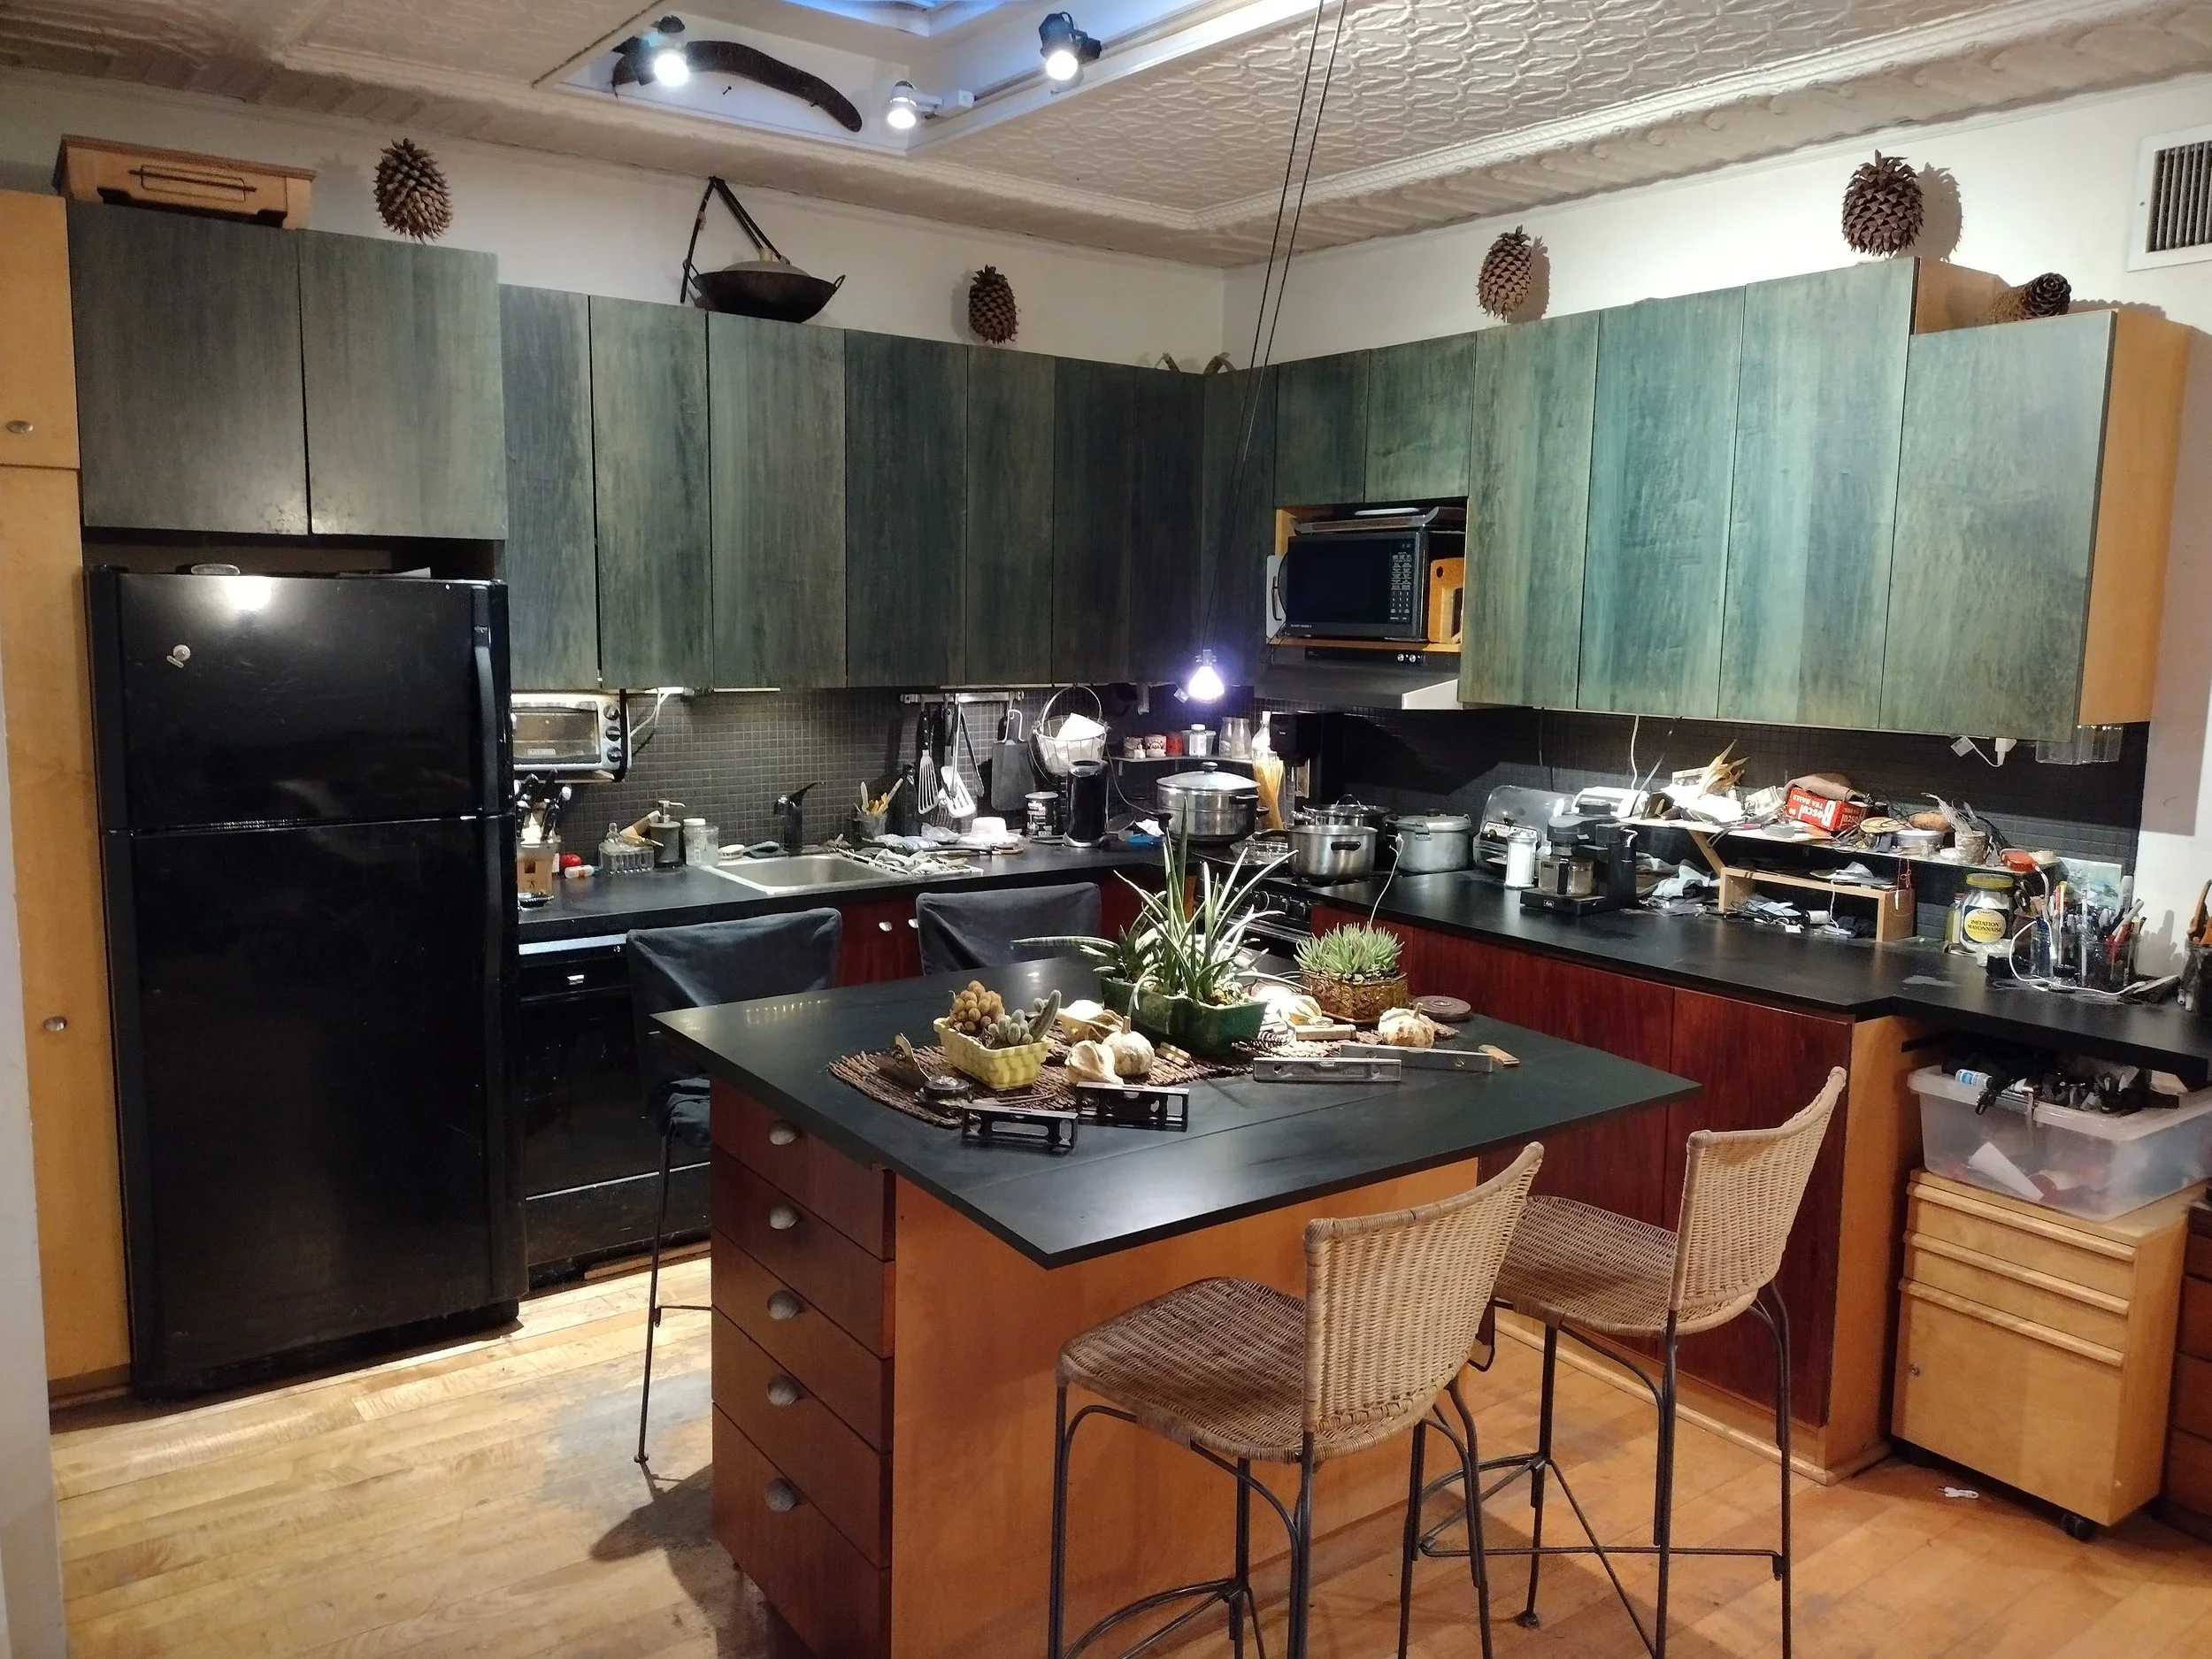
Murphy Bedroom and Kitchen
The loft bedroom features a hidden Murphy bed, Pecky Cypress wood walls, a nearby kitchen, and living room access.