
Loading Dock

Welcome to the first floor
The Loading Dock combines the raw functionality of an industrial warehouse with the character of a carefully preserved working space.
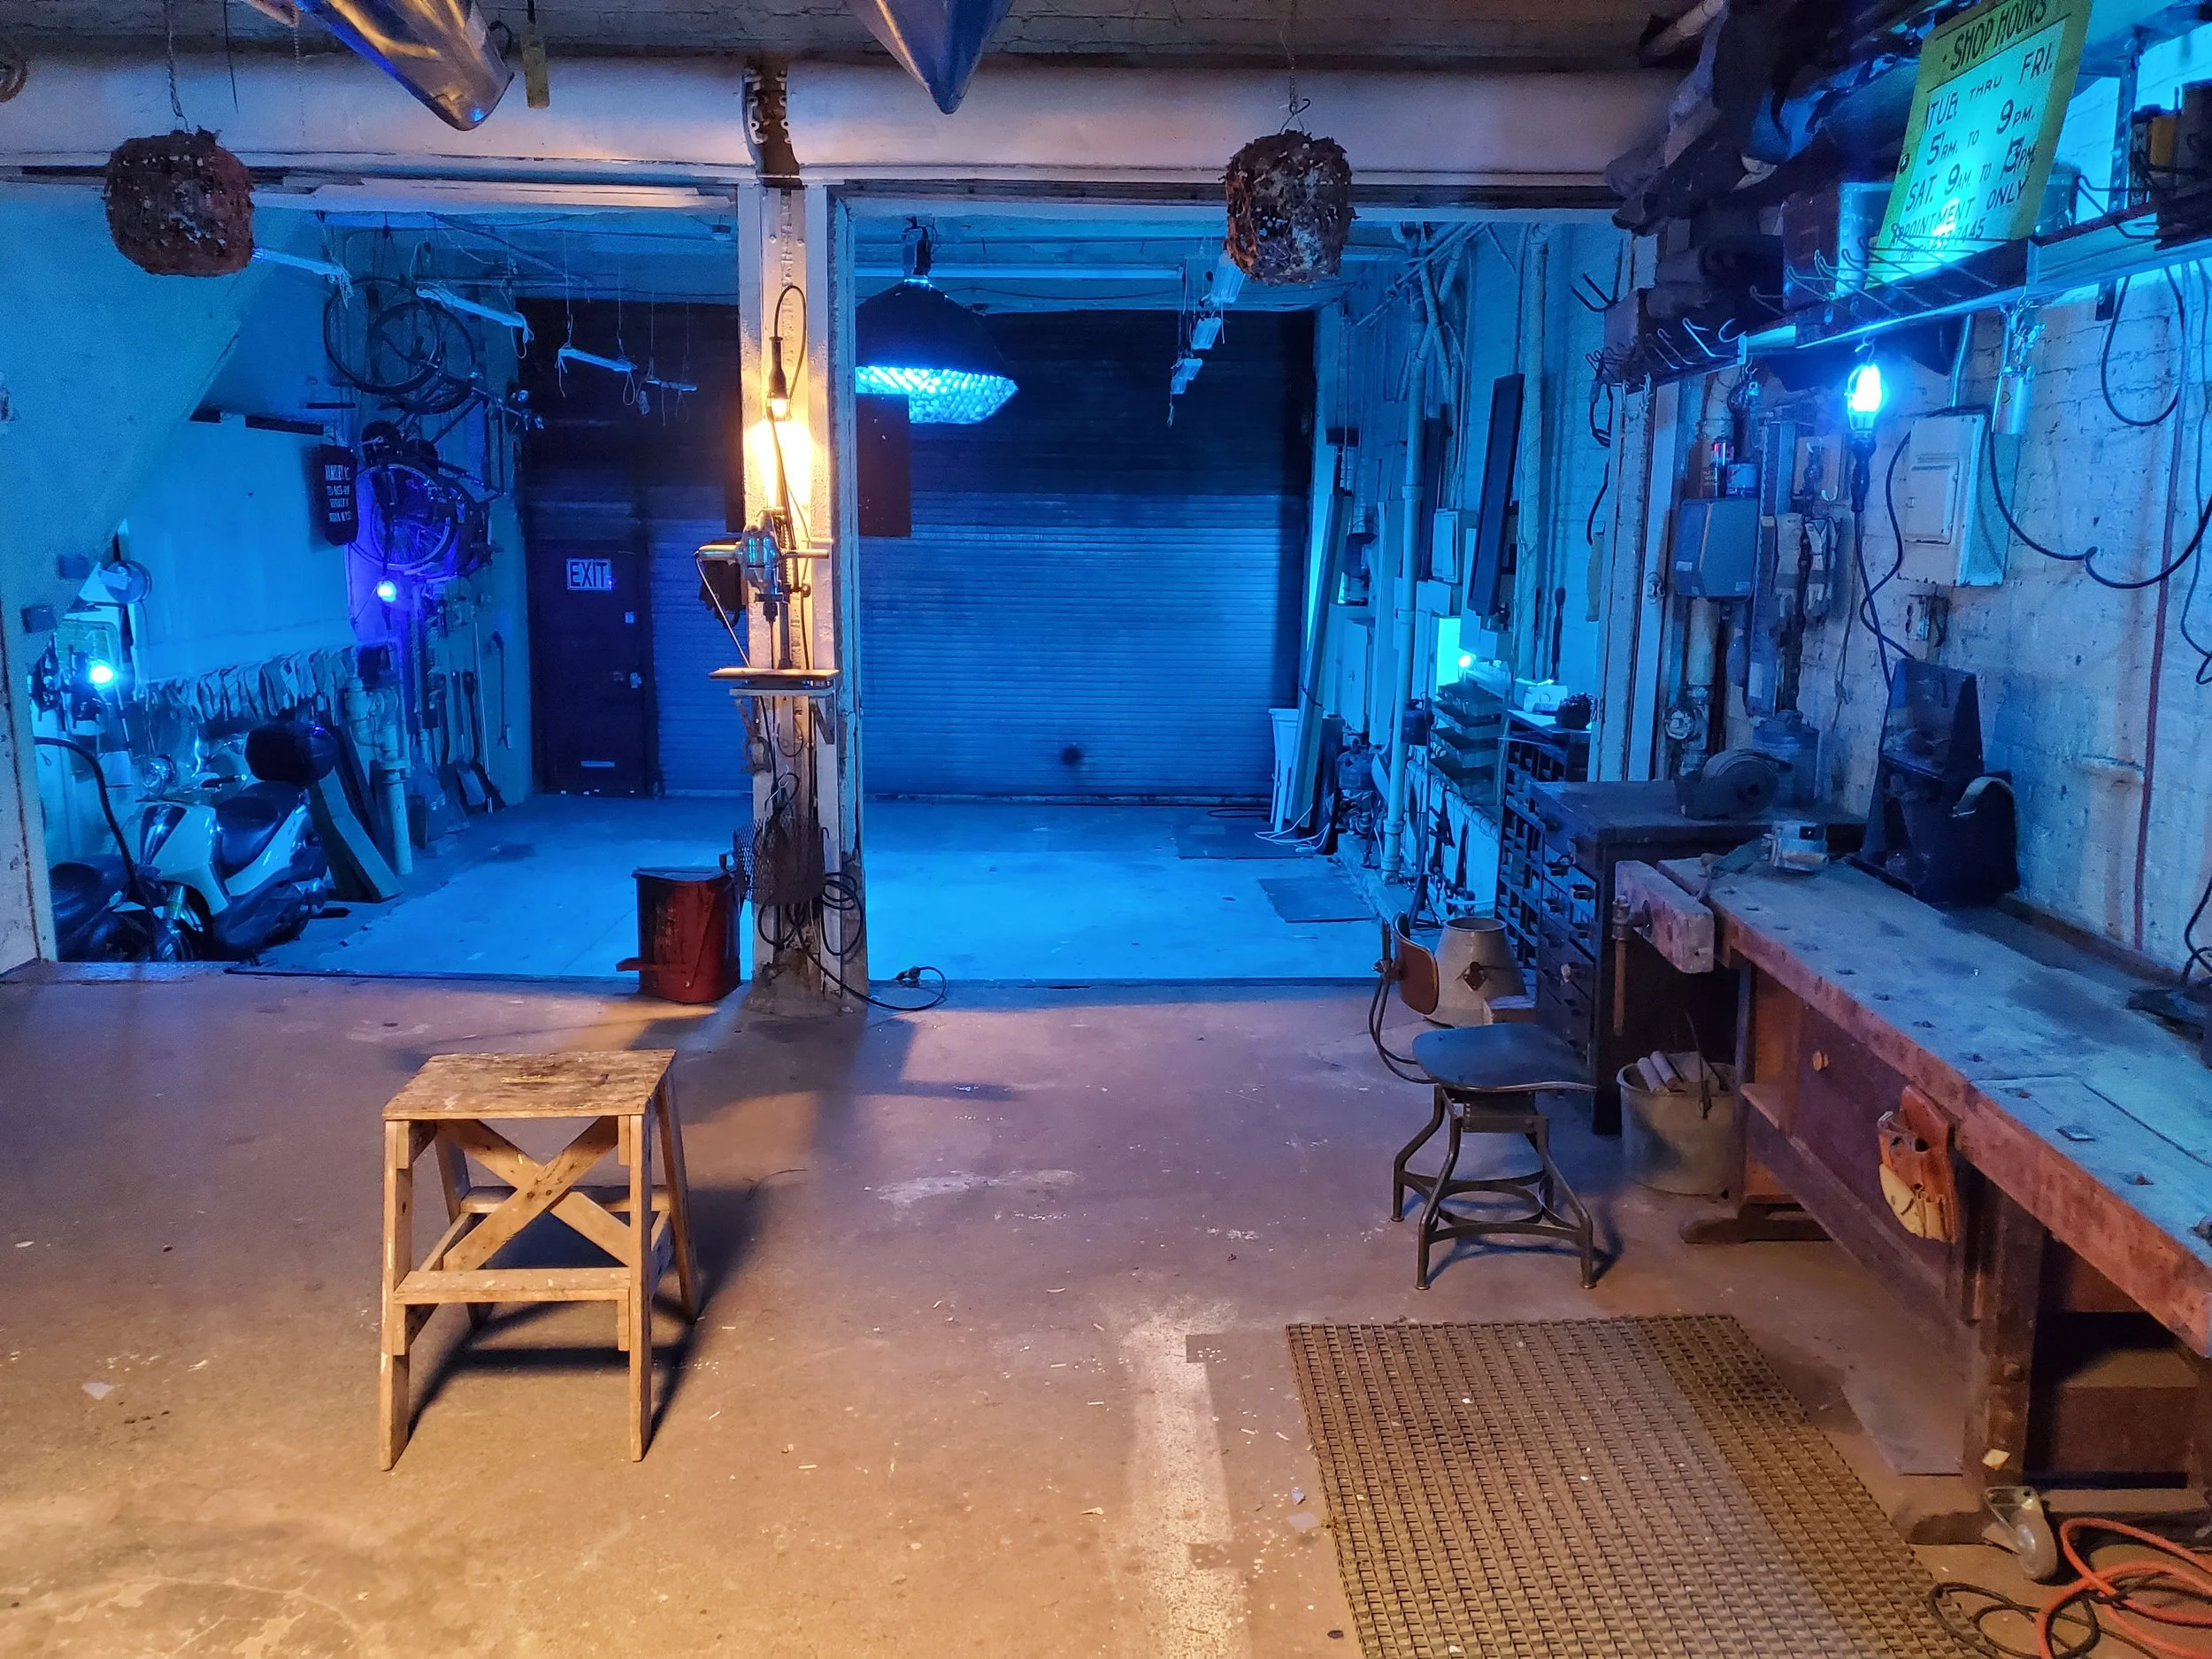
A double-truck entrance and interior and exterior metal gates suspended on retractable pulley systems allow for flexible staging, vehicle access, and customizable layouts. The space includes over 15 RGB bi-lights, two full-range soft boxes, and dedicated lighting controls.
-
Loading Dock: 1750 sq feet
Ceiling: 14’ garage, 12’3” dock
Refer to Floor Plan in photos below
Single bathroom with lockable dressing room on second floor
Tables:
Vintage work tables and sawhorses
Five vintage industrial chairs included in space
-
Included in your rental of the Industrial Loft:
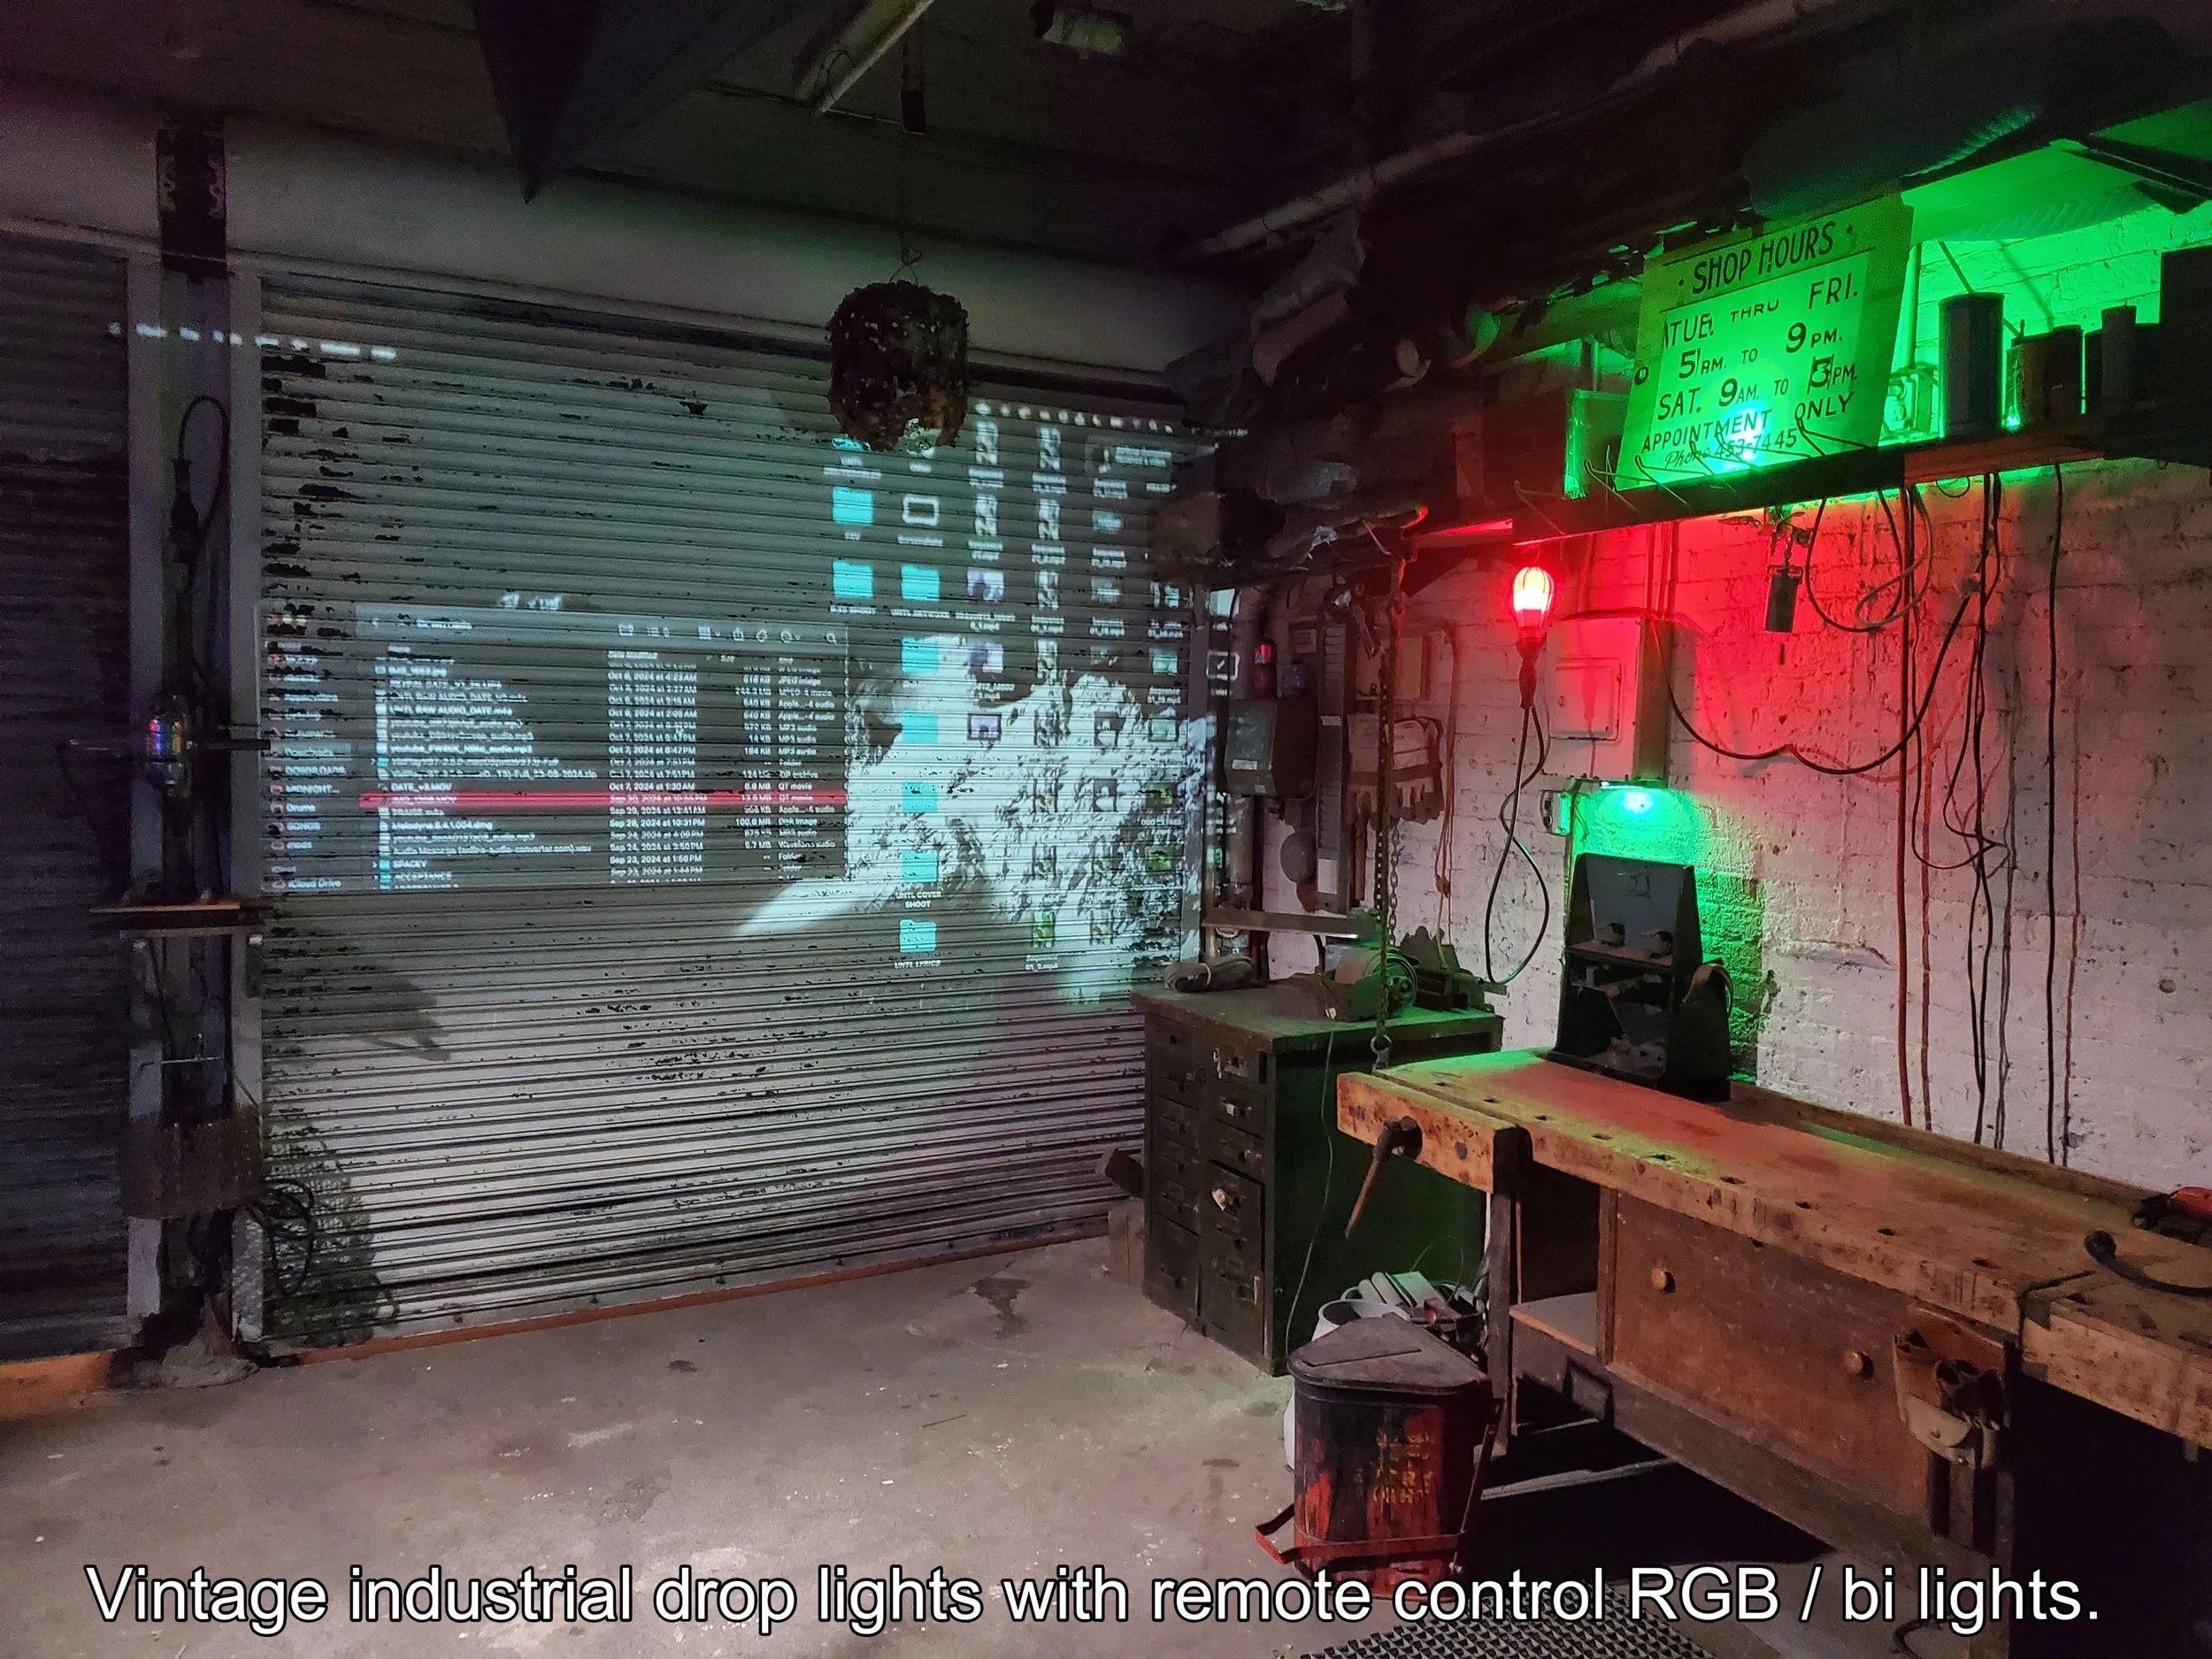
Industrial Drop Lights
RGB/bi-lights that can be remote-controlled, housed in reclaimed droplight frames.
1x Parabolic Softbox Remote-Control Overhead Bi-Light RBG Studio Light:
Remote-controlled softbox overhead light, included in the rental. It is fixed in place unless taken down before the shoot.
Natural Light
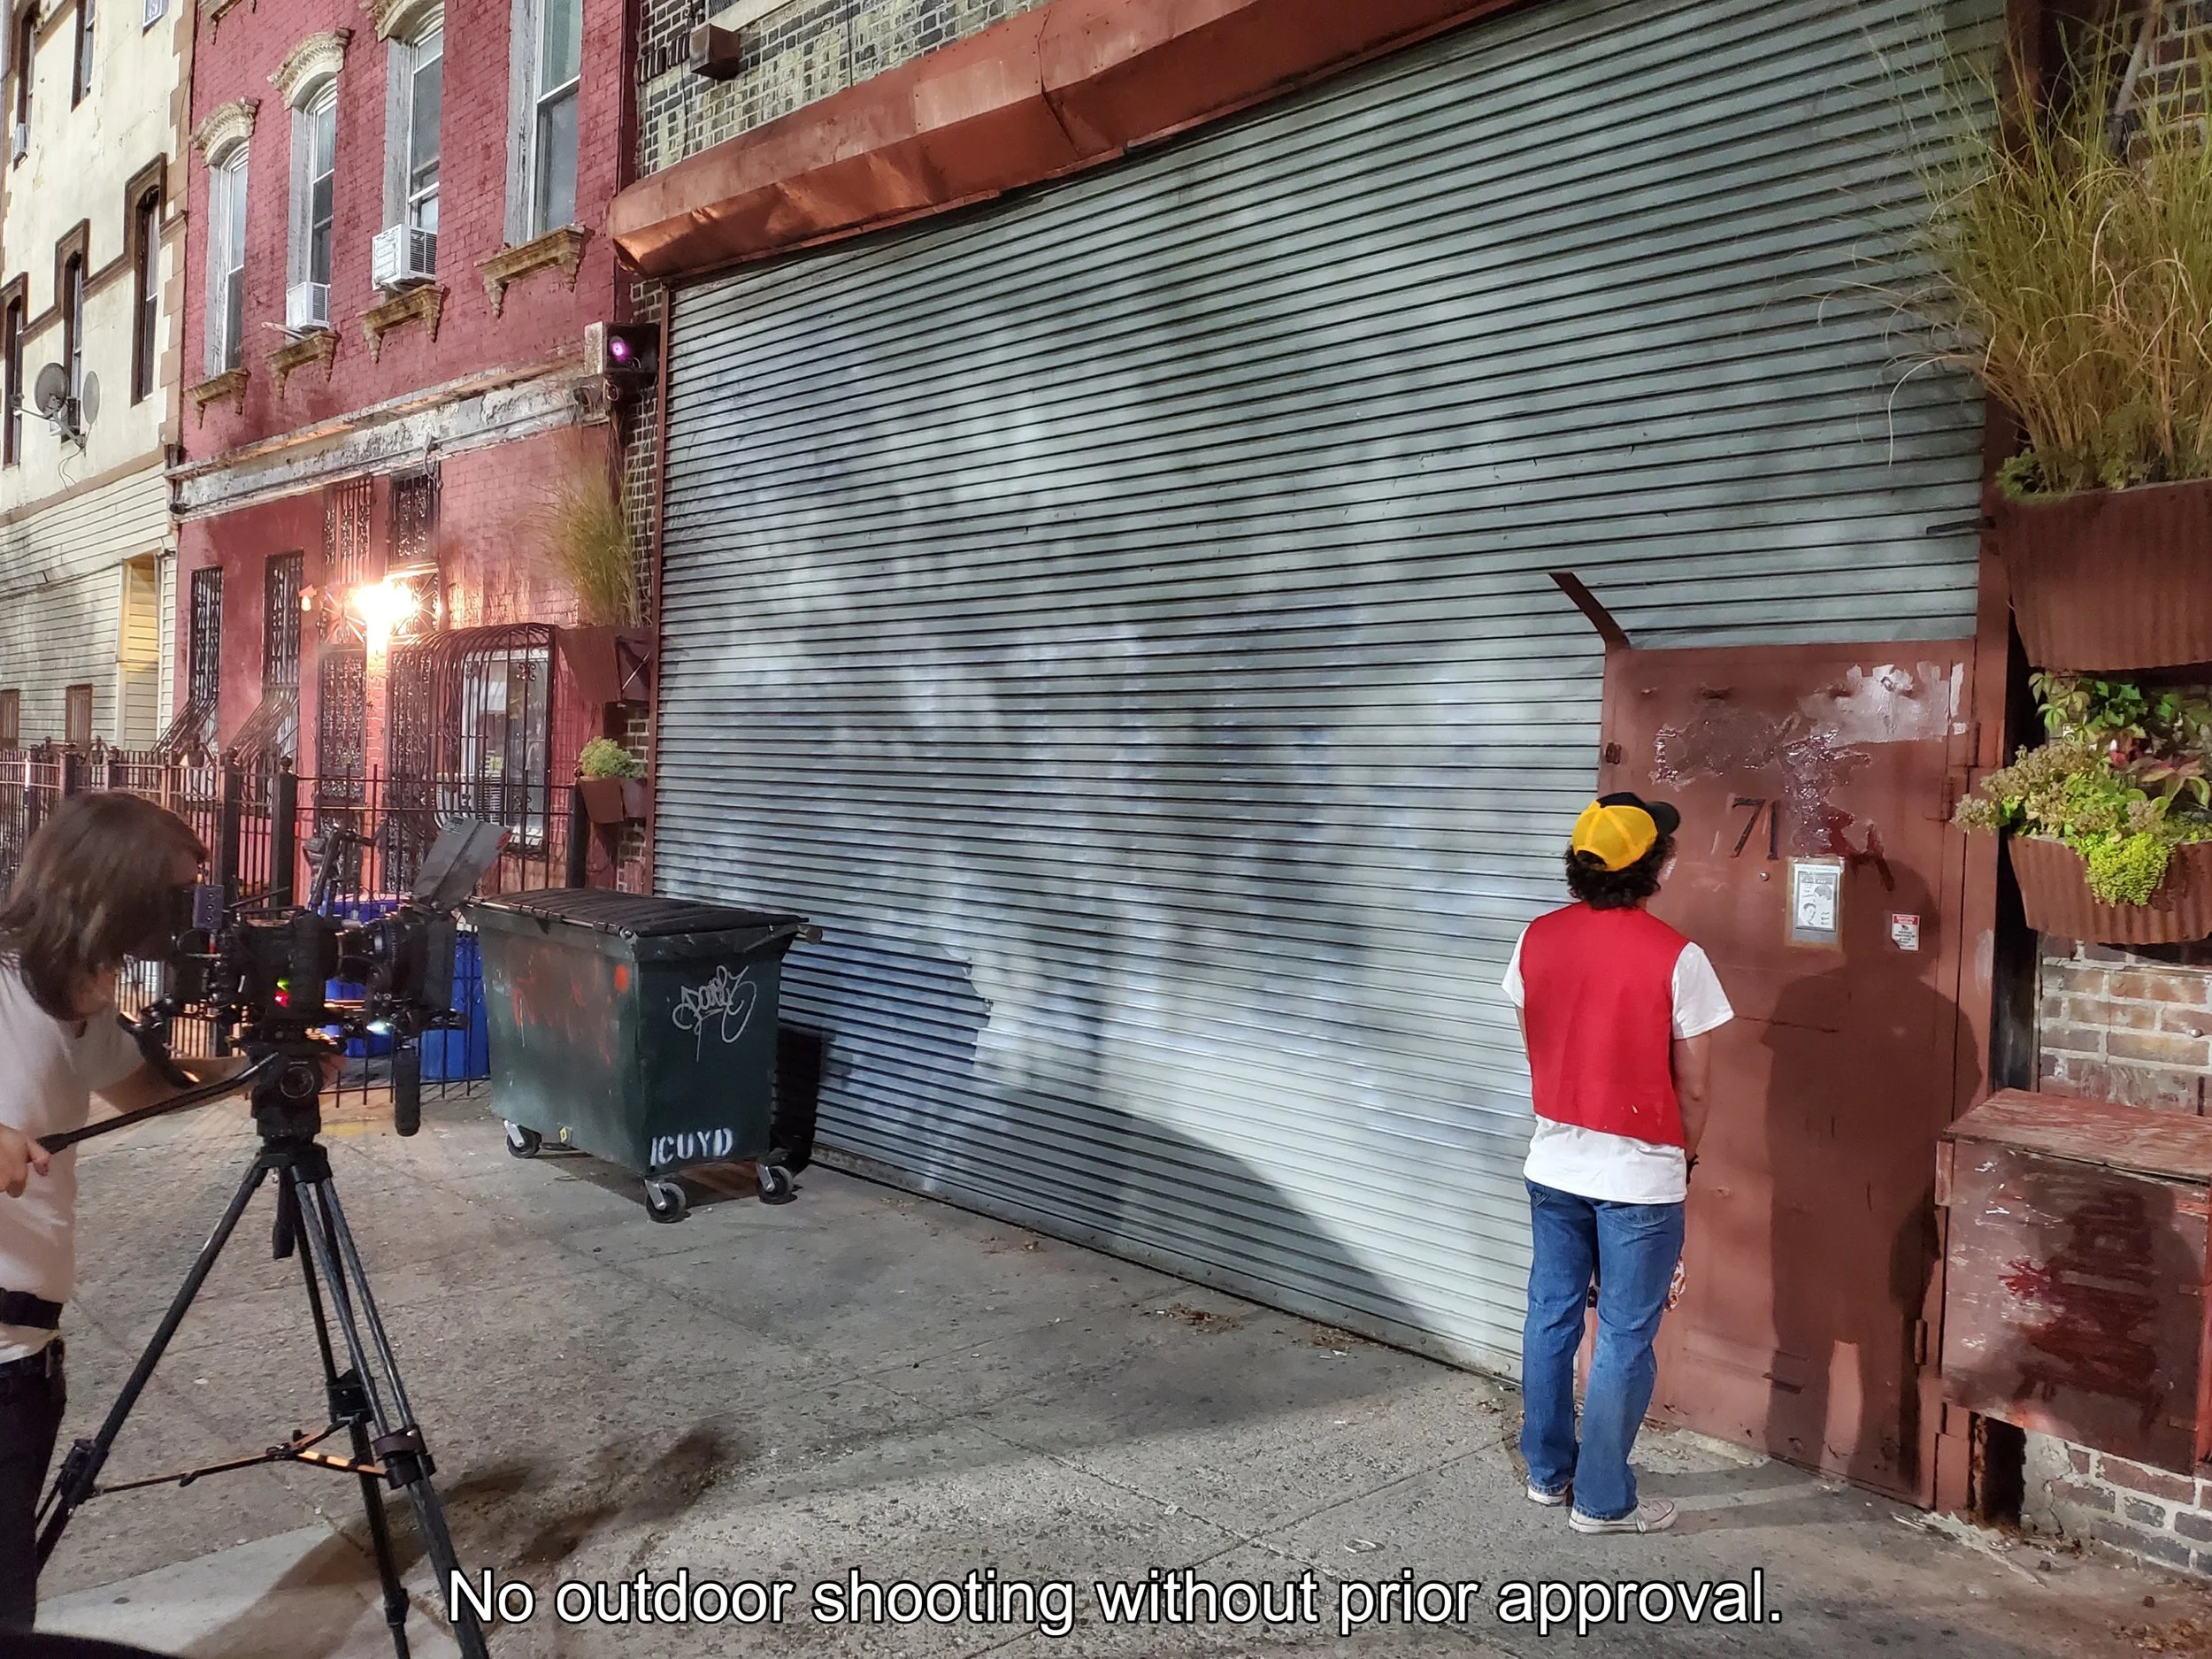
The garage door and metal door can be either closed or open, depending on the details of your production
The glass block window has both steel metal blinds and light blocking fabric options.
Electricity:
3 x 20 amp electrical walkway threshold guards to offset a trip hazard
Circuit breaker can be accessed
-
This is a 100 yr old industrial building. The floors and ceilings are 2 ft thick concrete with 1 ft thick brick walls.
The Loading Dock is located on our first floor with access to the street just beyond the steel gate. Generally, our street is quite quiet, but on weekends there may be a bit of street noise. If your production is sound-sensitive, check out our Industrial Loft located on the third floor.
-
Our loading dock, ramps, and elevator are perfect for loading equipment and material. Nothing needs to be lifted, roll your equipment out of the vehicle straight into the freight elevator.
Double truck in-house loading dock
Loading ramps
Freight Elevator: 4’6”W x 4’6”D x 7’H; Door Width, 3’7”
Wide Industrial Stairwell
Street Parking (ask about driveway parking)
High speed internet
Conveniently located near the 4, L, M, J, and G train lines.
-
No smoking in the building.
No alcohol allowed after 7:00 p.m.
Host is open to helping with any kind of props.
Anything that's going to be added or removed, even temporary, from the walls, ceiling, etc needs to have pre-approval.
Anything electrical requiring further than plugging into outlets needs to be pre-arranged with approval.
If you have a crew of more than 15 people or constant door activity, the host recommend adding a studio manager to your production to facilitate usage of the freight elevator, answering questions to crew members regarding space concerns etc.
-
Our rental rates depend on your project’s total hours, number of total guests, and add-ons.
For more information about pricing, inquiries about prop rentals, or studio bundles; please contact us!
Check it out
Check out 1-minute tour of the loft and discover what sets our studio apart.


Floor Plan
Transform Your Vision into Reality
B&H Photo and Video Presents the OP-XY Product Launch - Filmed in Our Loading Dock (2024)
“Our versatile loading dock is more than just a space—it’s a canvas for creativity. Whether you’re filming a high-energy action scene, a gritty urban backdrop, or a sleek commercial, this unique location offers the flexibility and character to bring your ideas to life. With its industrial charm and adaptable design, the loading dock is ready to be the foundation of your next standout production. The way you utilize this dynamic space can make all the difference in telling your story."
-
![A person playing guitar on a small stage in an industrial-style underground venue with amplifiers and a dark textured backdrop.]()
-
![Interior of a workshop with a step-up platform, various tools, chairs, and a yellow safety jacket hanging. There is a sign that says "Open For Business For Appointment Call" with a phone number. The front wall has multiple attached blocks with tools or parts hanging from them.]()
-
![Empty industrial garage with concrete floor, exposed pipes, electrical panels on the wall, and a motorcycle parked on the right side.]()
-
![A vintage workshop with wooden worktables, a stool, a small lamp, and various tools hanging on a brick wall, illuminated by warm lighting.]()
-
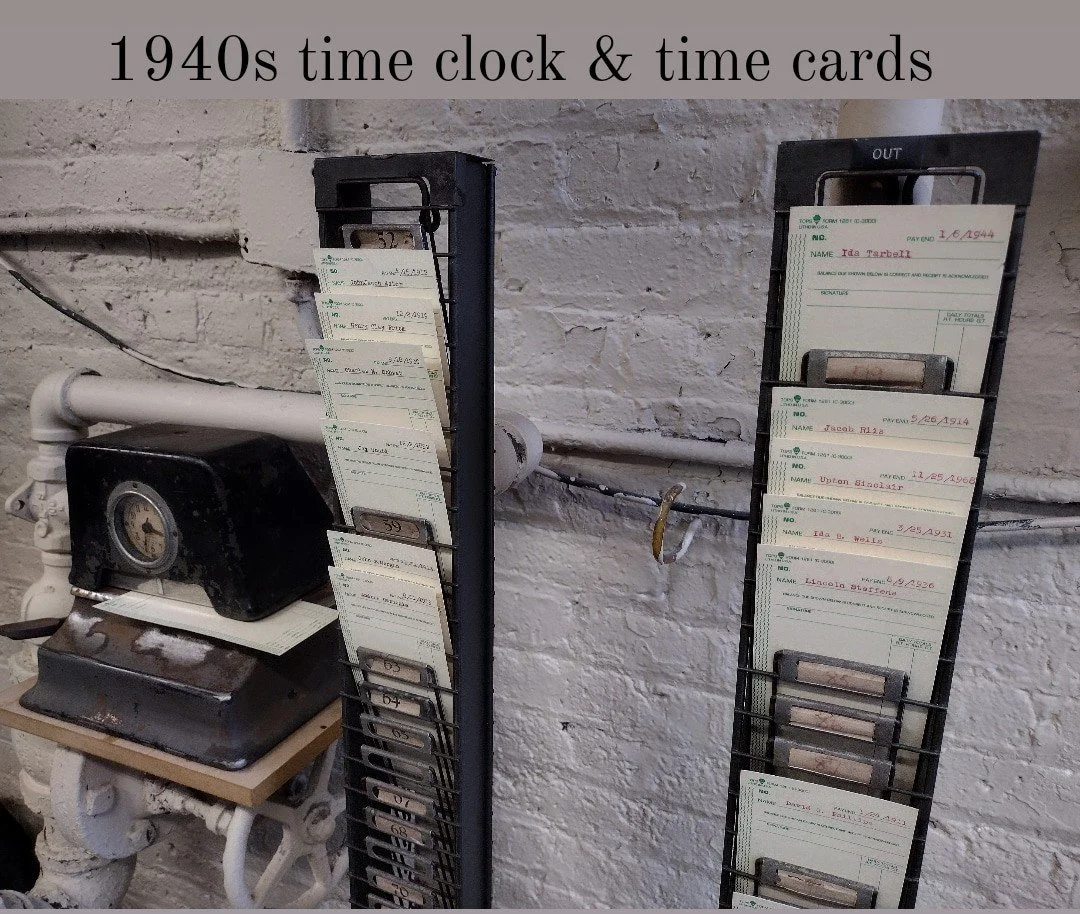
![Two vintage 1940s time clocks with time cards hanging, mounted on black metal racks, next to a black and white clock machine against a textured white brick wall.]()
-
![Inside a garage with various tools, a vintage chair, a small workbench, garage door, and cluttered shelves, illuminated by warm lighting.]()
-
![Interior of a workshop or garage with tools hanging on the walls and workbenches, illuminated by blue and yellow lighting, with a partially open garage door at the back.]()
-
![A photoshoot taking place in a rustic workshop with two women sitting at a wooden table, one wearing a black beanie and a necklace, the other with tattoos and a sleeveless top, while a person stands on a stool, taking a photo of them.]()
-
![Behind-the-scenes of a photoshoot or filming at night, with crew members entering a building through a partially open door, surrounded by professional lighting equipment and urban setting.]()
-
![Vintage industrial workspace with drop ceiling lighting, wooden workbench, equipment, and colorful RGB LED lights on the wall with a declining digital display projected onto a metal shutter.]()
-
![A person filming with a camera on a tripod on a city sidewalk at night, a woman appears to be watching a man with a yellow and black cap, a red vest, and jeans standing in front of a large closed metal gate with smoke and graffiti.]()
-
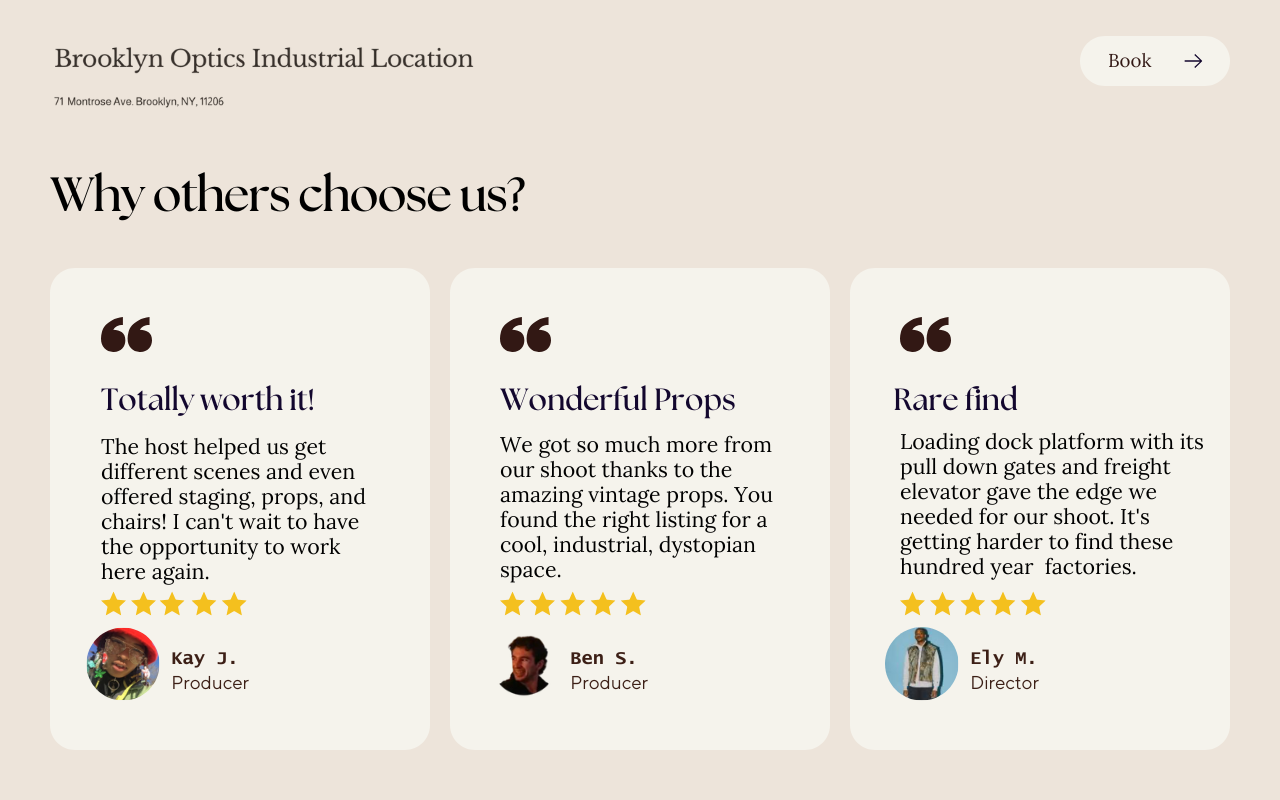
![Testimonial section of Brooklyn Optics Industrial Location website, showing three customer reviews with photos, star ratings, names, and titles.]()
-
![Rules for using a rented space for outdoor shooting, including instructions about space rental, capacity, props, prohibited items, time and extensions, elevator use, outside shooting, and respecting the space. The rules are organized in a grid format, with each section containing specific guidelines.]()
House Rules






-

Industrial Loft
This 2,000 sq. ft. space features 13’ ceilings, distressed brick walls, and soundproof qualities ideal for audio-focused productions and industrial projects.
-

Vintage Library
This 300 sq. ft. soundproof room has 10 ft. tin ceilings, south-facing windows with natural light and park views.
-

Rooftop Gardens
Spanning over 2,500 sq. ft., the rooftop features a lush main garden and multiple upper levels with sweeping views of the city.
-

Stairwell & Elevator
The distressed stairwell, 1940s stainless steel elevator, and industrial fire escape provide three unique filming locations within the building.
-
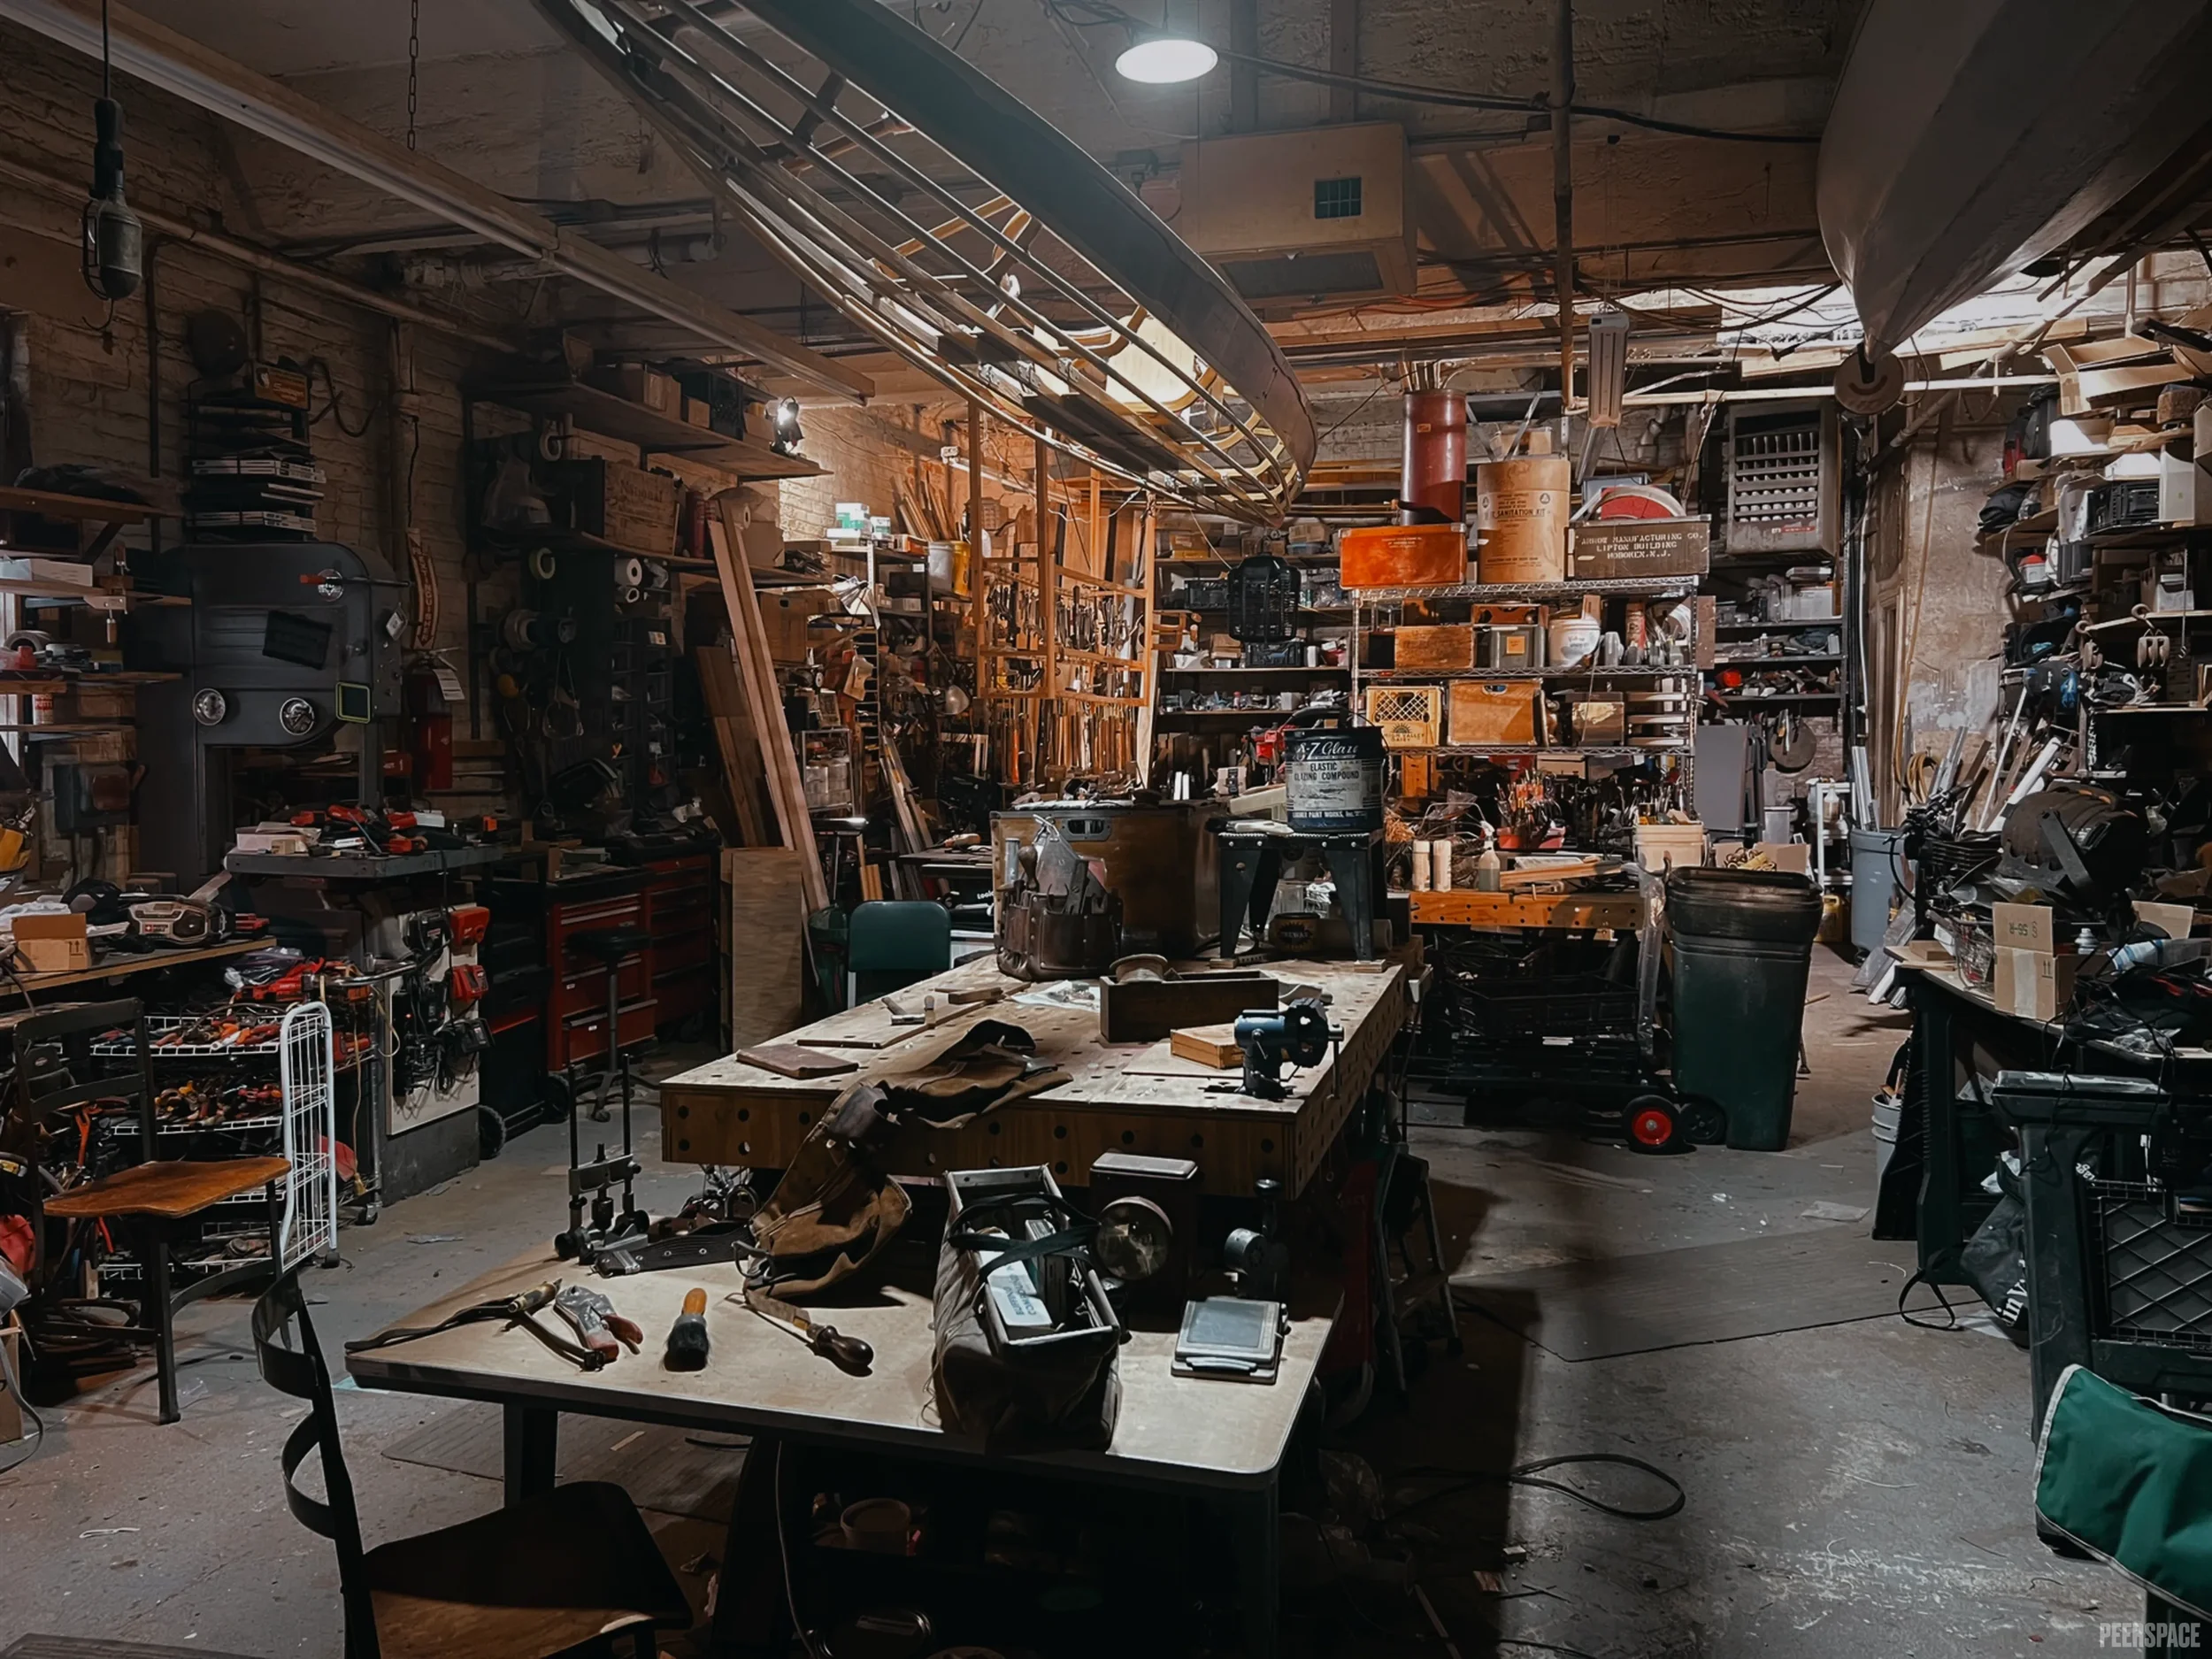
Workshop
The 1,250 sq. ft. working fabrication shop features 12 ft. ceilings, natural light, and industrial equipment, ideal for filming, interviews, and set construction.
-
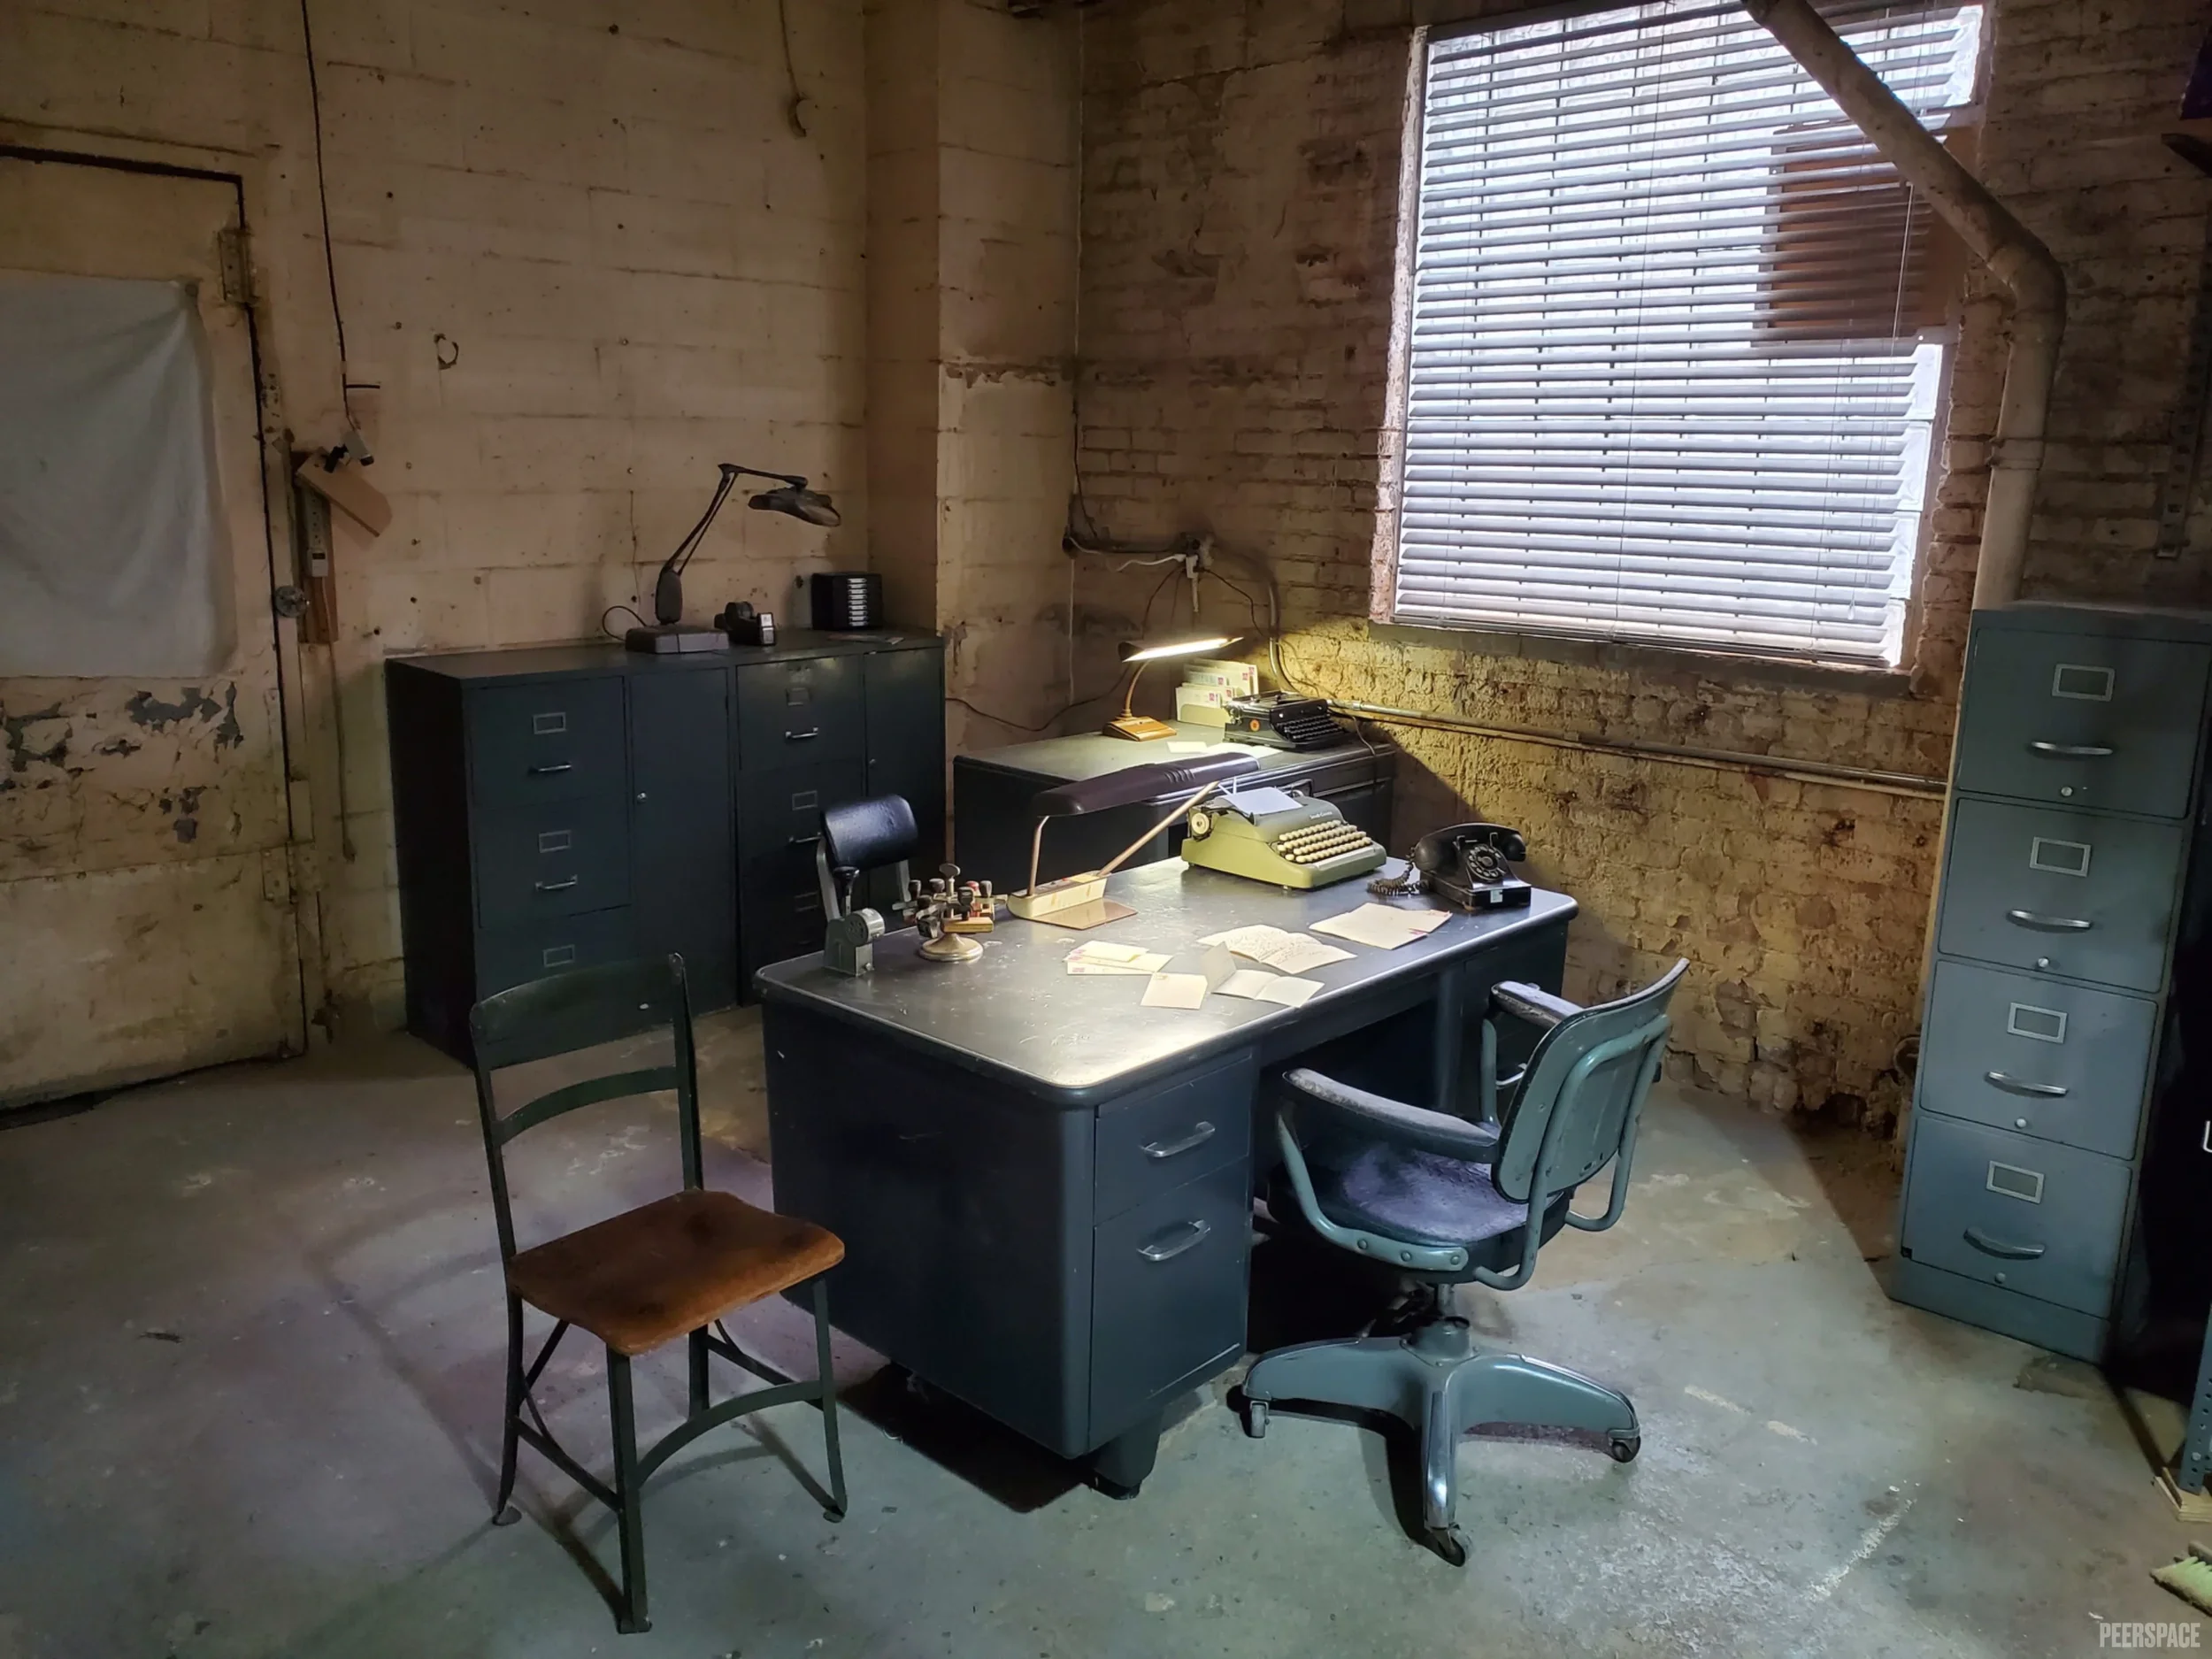
Vintage Office
The 700 sq. ft. 1920s-era office set combines distressed brick walls, authentic 1940s–60s furnishings, and vintage police décor.
-
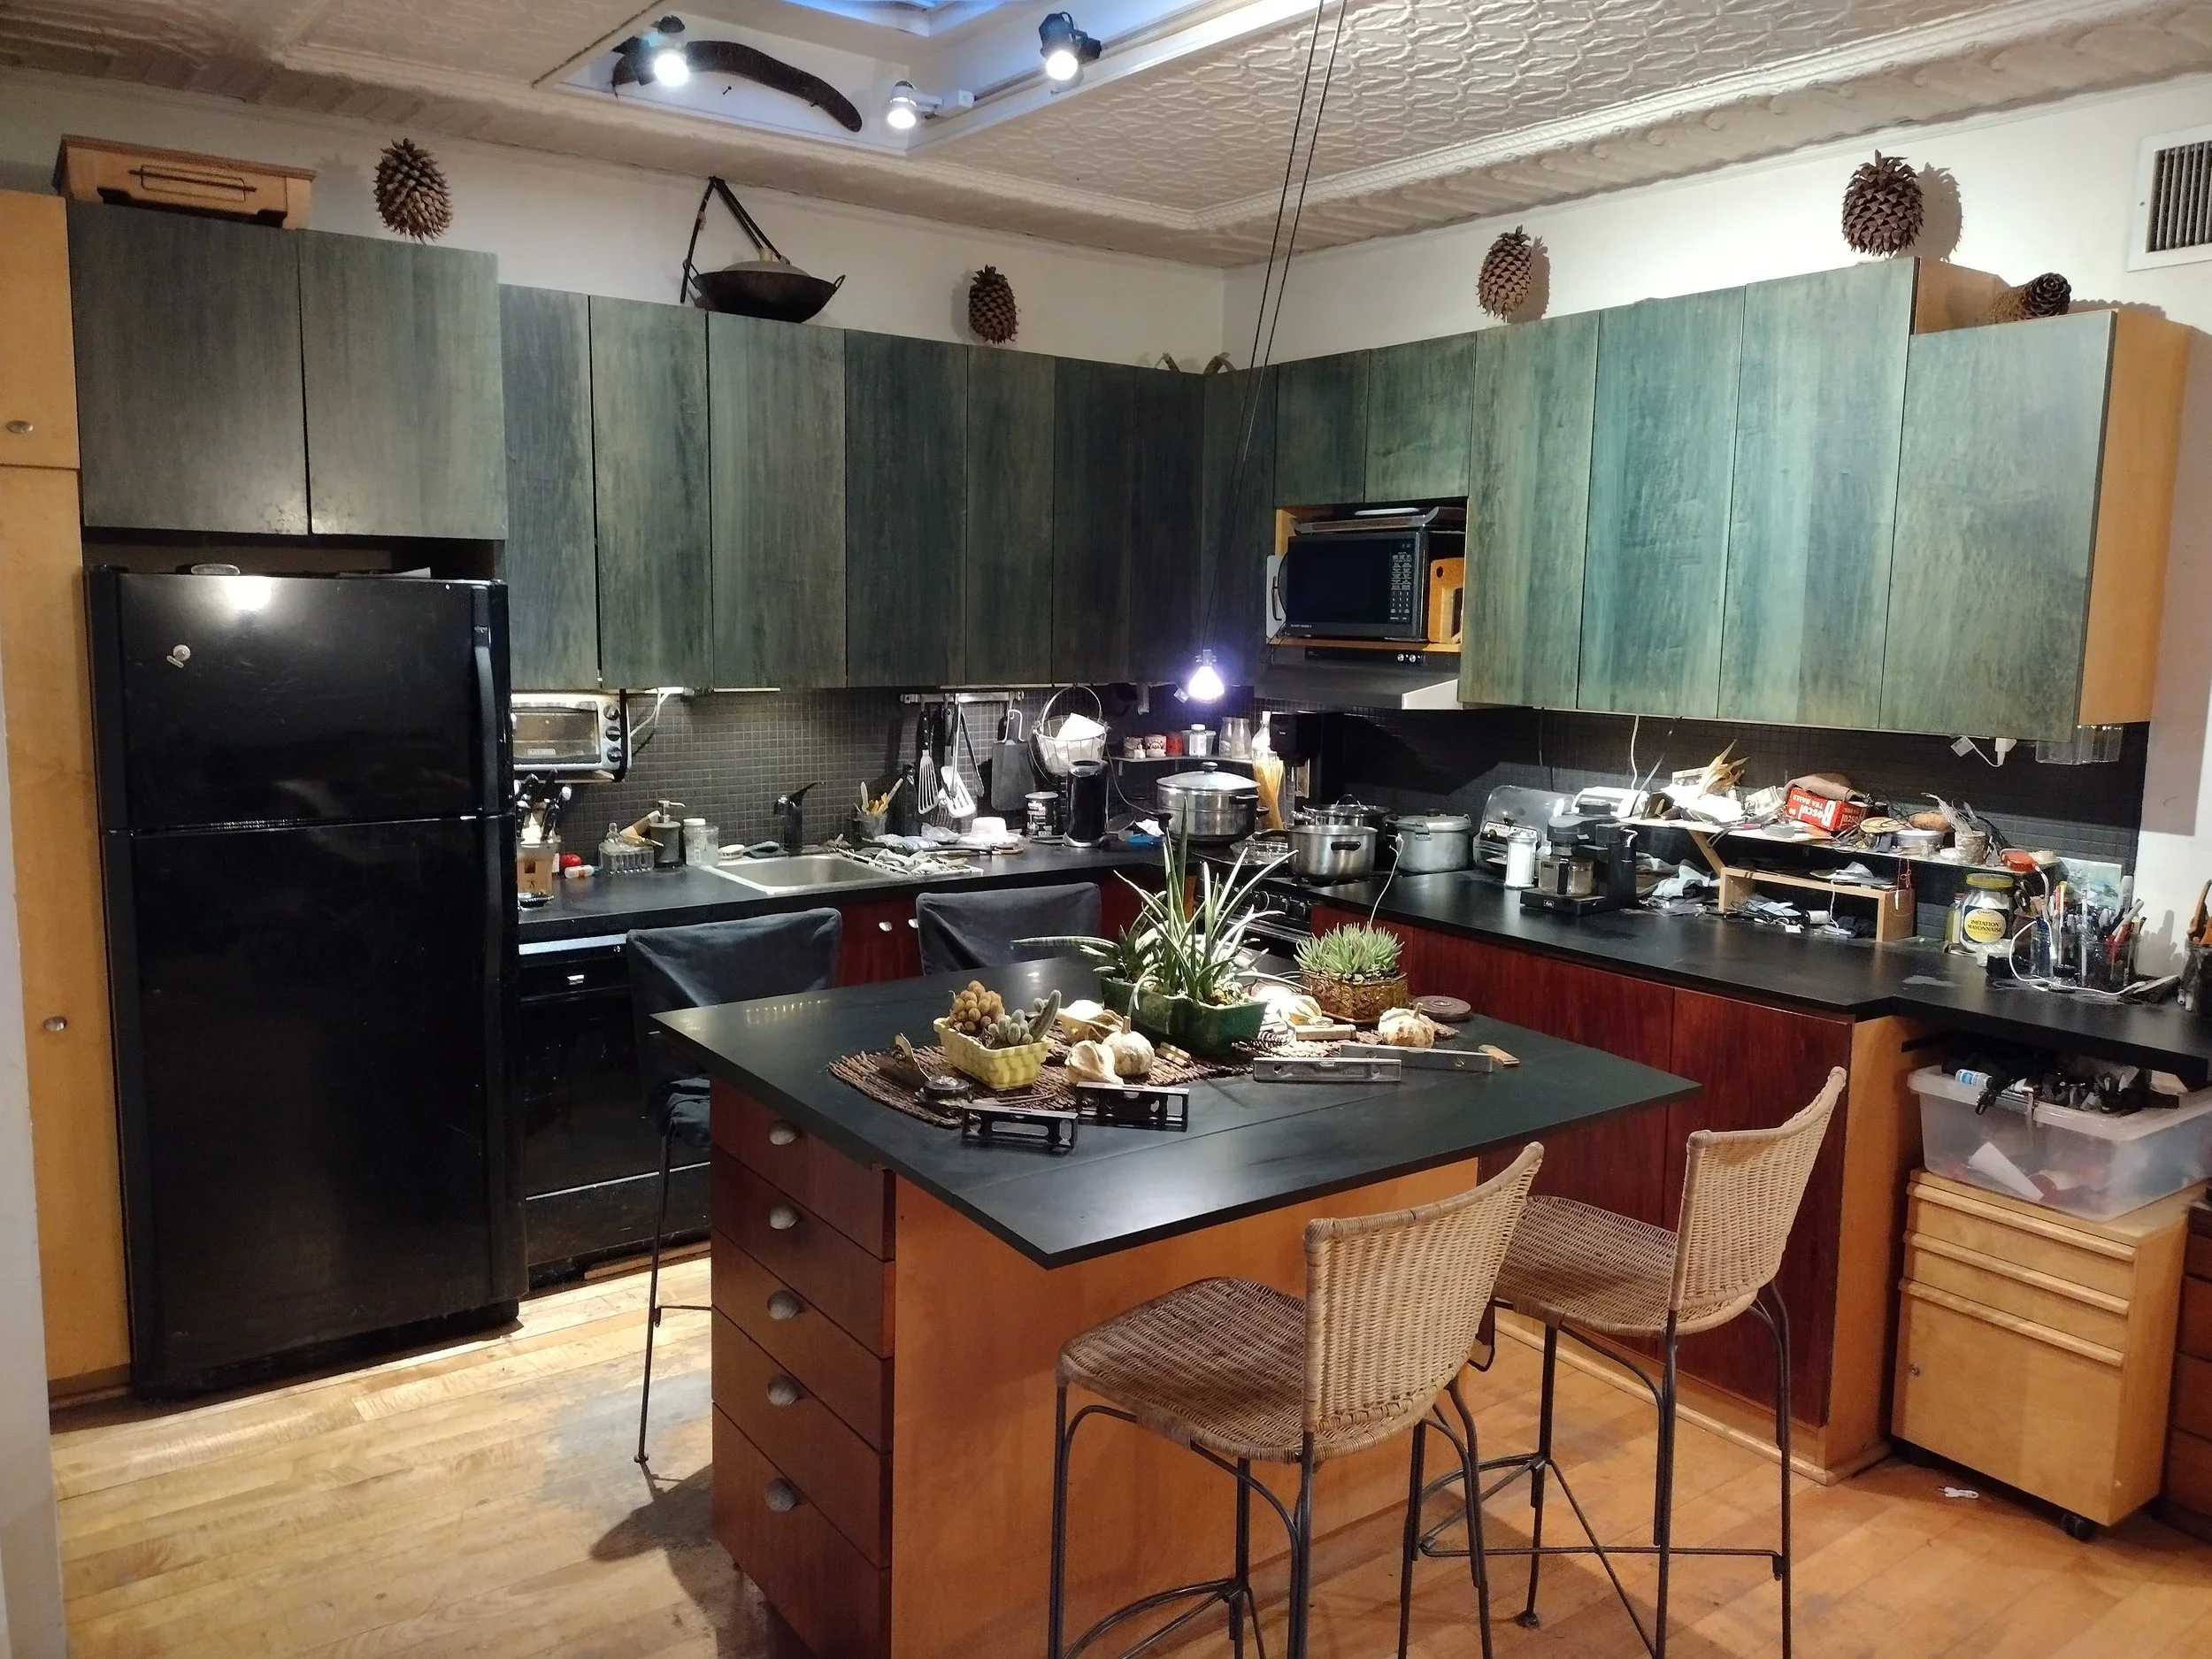
Murphy Bedroom and Kitchen
The loft bedroom features a hidden Murphy bed, Pecky Cypress wood walls, a nearby kitchen, and living room access.
-
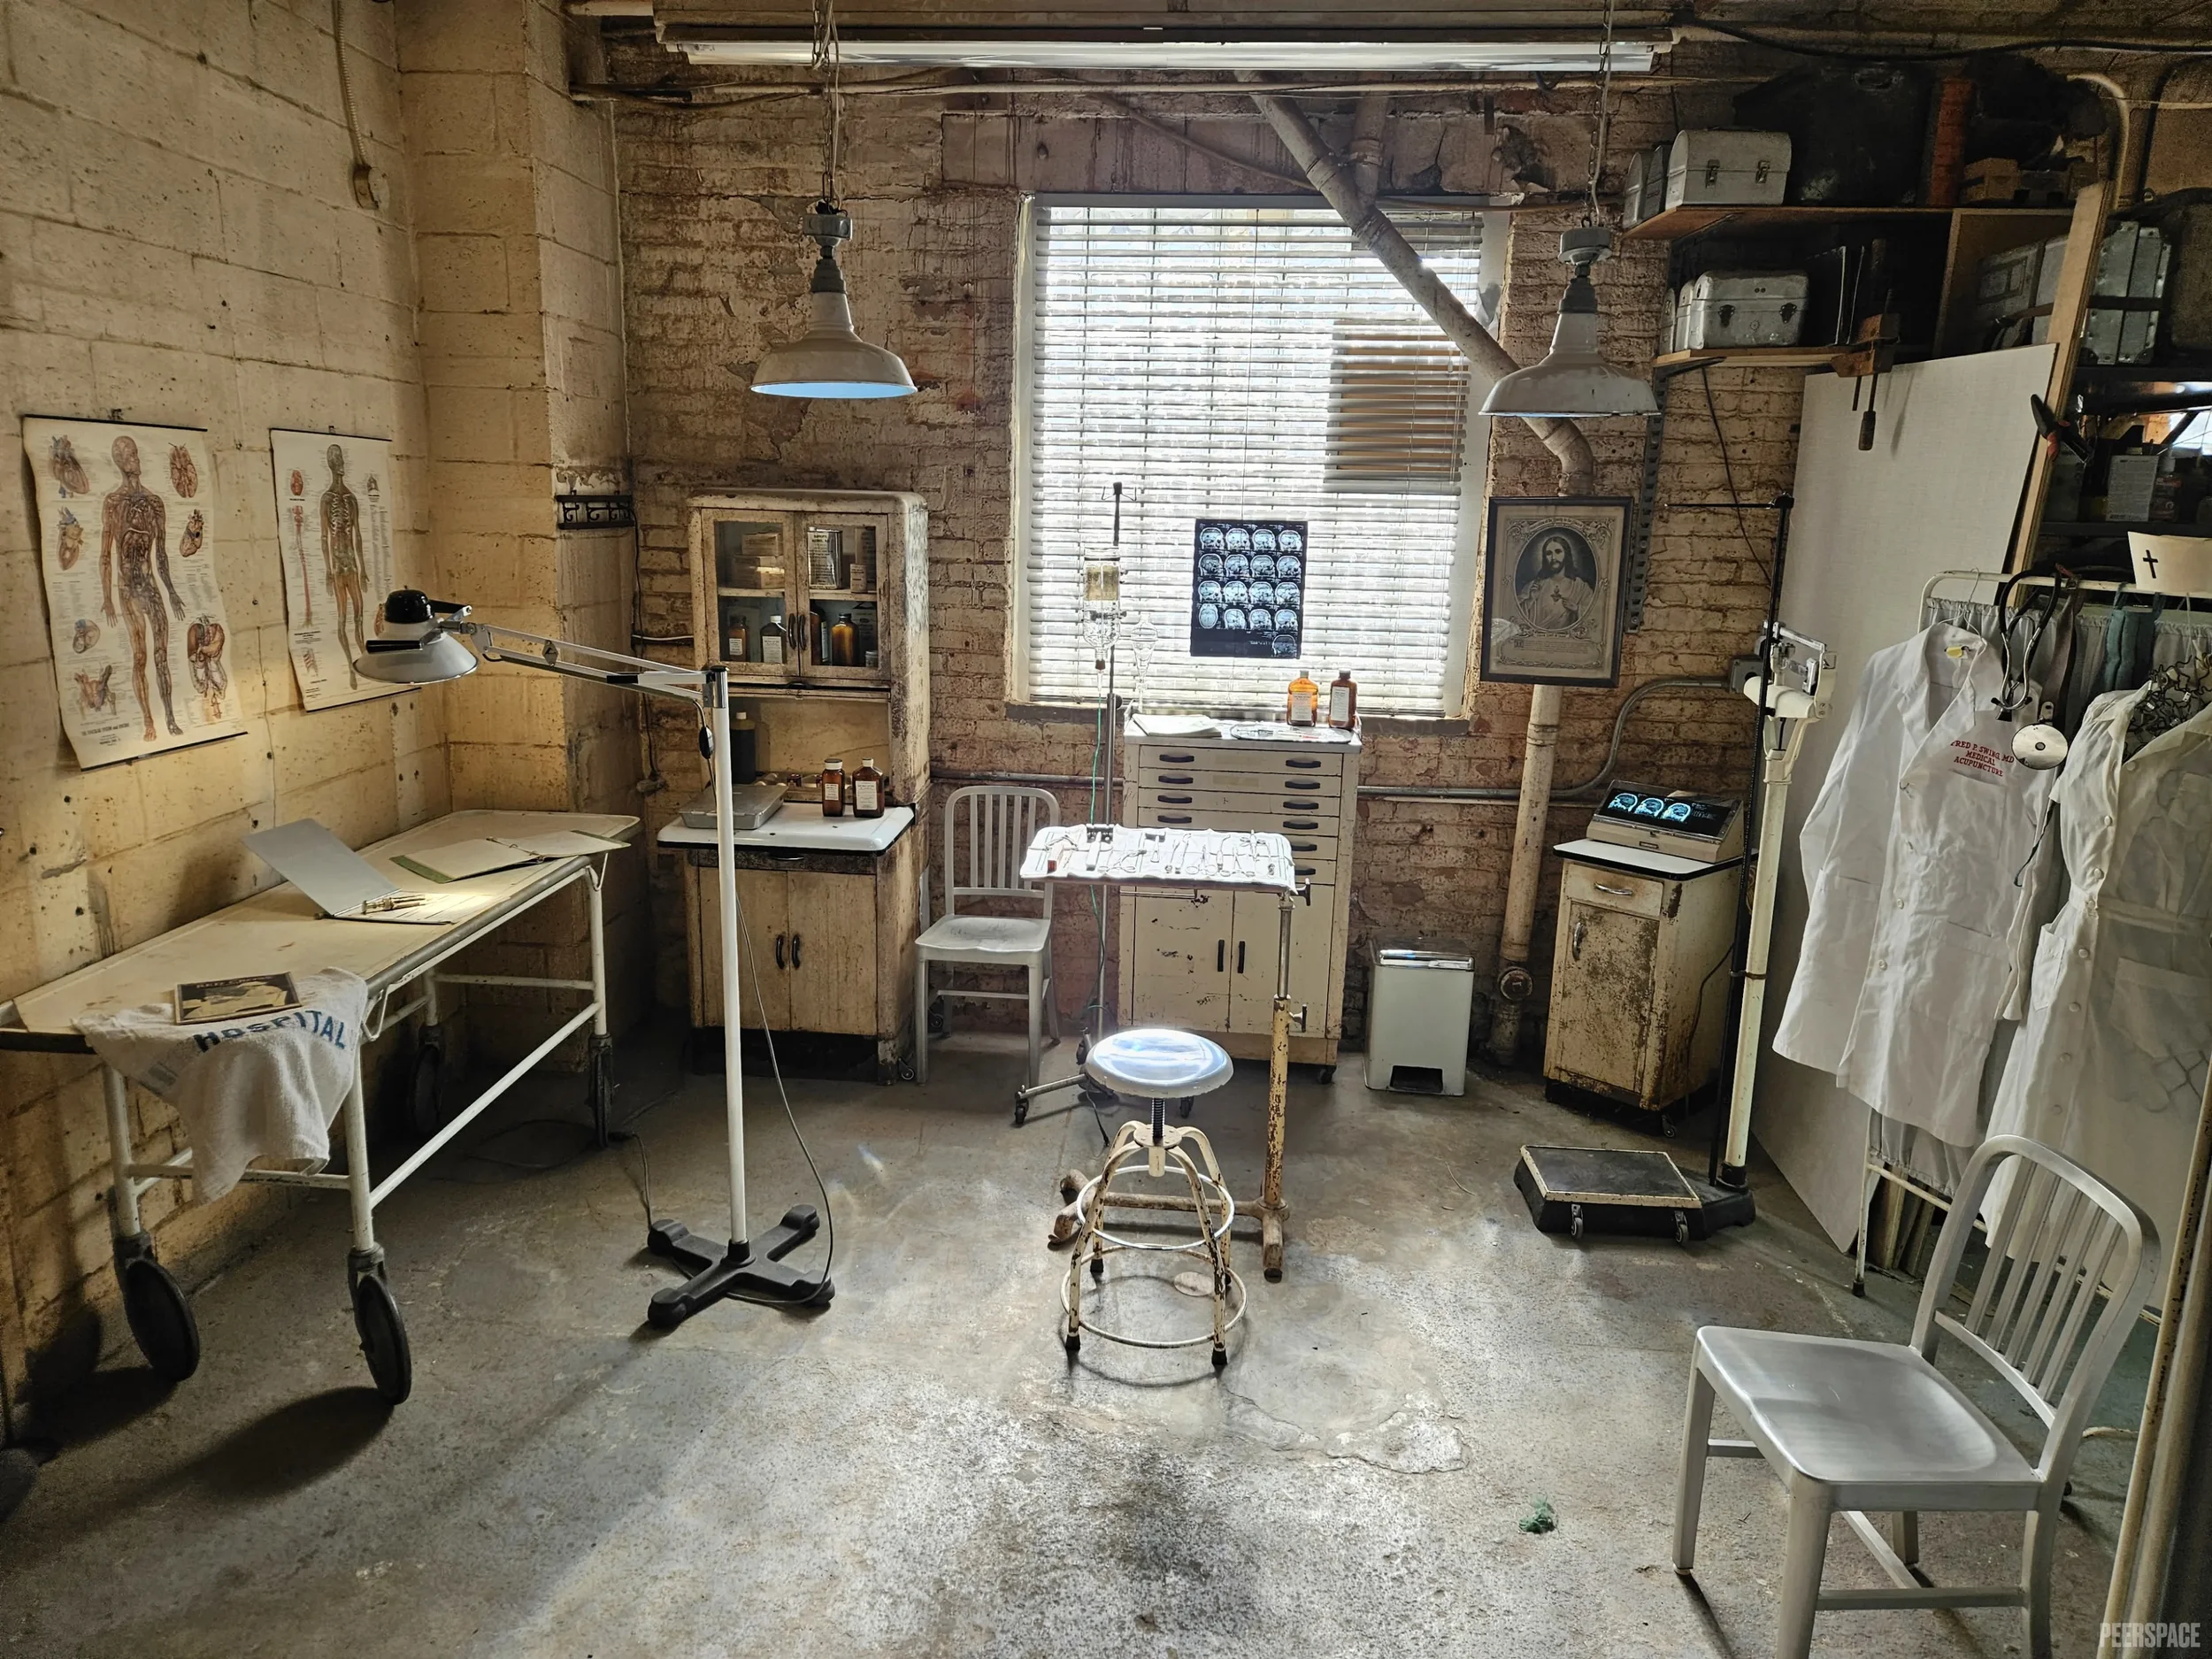
Vintage Medical Set
The 700 sq. ft. vintage medical set features an authentic dystopian aesthetic with 1920s hospital furnishings, enamel lights, and medical décor, ideal for period films, medical horror, and interviews.