
Other Spaces
Three Unique Locations
Our distressed stairwell, 1940s stainless steel freight elevator, and industrial fire escape offer three distinct filming locations. The stairwell climbs four flights, the vintage elevator adds character, and the fire escape connects the second floor to the rooftop garden.
Perfect for productions seeking diverse, authentic backdrops.
Productions Shot on Our Iconic Industrial Stairwell.
Elevate Your Vision with Our Industrial Stairwell.
Our four-story industrial stairwell is a striking setting for any production. Its raw, architectural design and dramatic vertical lines create the perfect backdrop for scenes that demand a sense of scale, intensity, or urban grit. Let this iconic stairwell take your project to the next level—literally and visually.
Collection of Scenes from Our Elevator
Our 1920s Freight Elevator.
Step into a creative space like no other. Featuring an authentic 1920s freight elevator gate, rugged metal finishes, and spacious design, our industrial elevator exudes vintage charm. But it doesn’t stop there—modern RGB remote-controllable lights inside allow you to customize the ambiance, making it perfect for everything from moody period pieces to dynamic, colorful productions.
Ayra Starr’s 2024 hit, "Birds Sing of Money"
Shot on our Fire Escape
Located at the rear of the building, this vintage fire escape connects the second floor to the rooftop garden, offering a unique, gritty setting for your next production.
Industrial Fire Escape.


Featured Projects
-

Industrial Loft
This 2,000 sq. ft. space features 13’ ceilings, distressed brick walls, and soundproof qualities ideal for audio-focused productions and industrial projects.
-

Vintage Library
This 300 sq. ft. soundproof room has 10 ft. tin ceilings, south-facing windows with natural light and park views.
-
Rooftop Gardens
Spanning over 2,500 sq. ft., the rooftop features a lush main garden and multiple upper levels with sweeping views of the city.
-
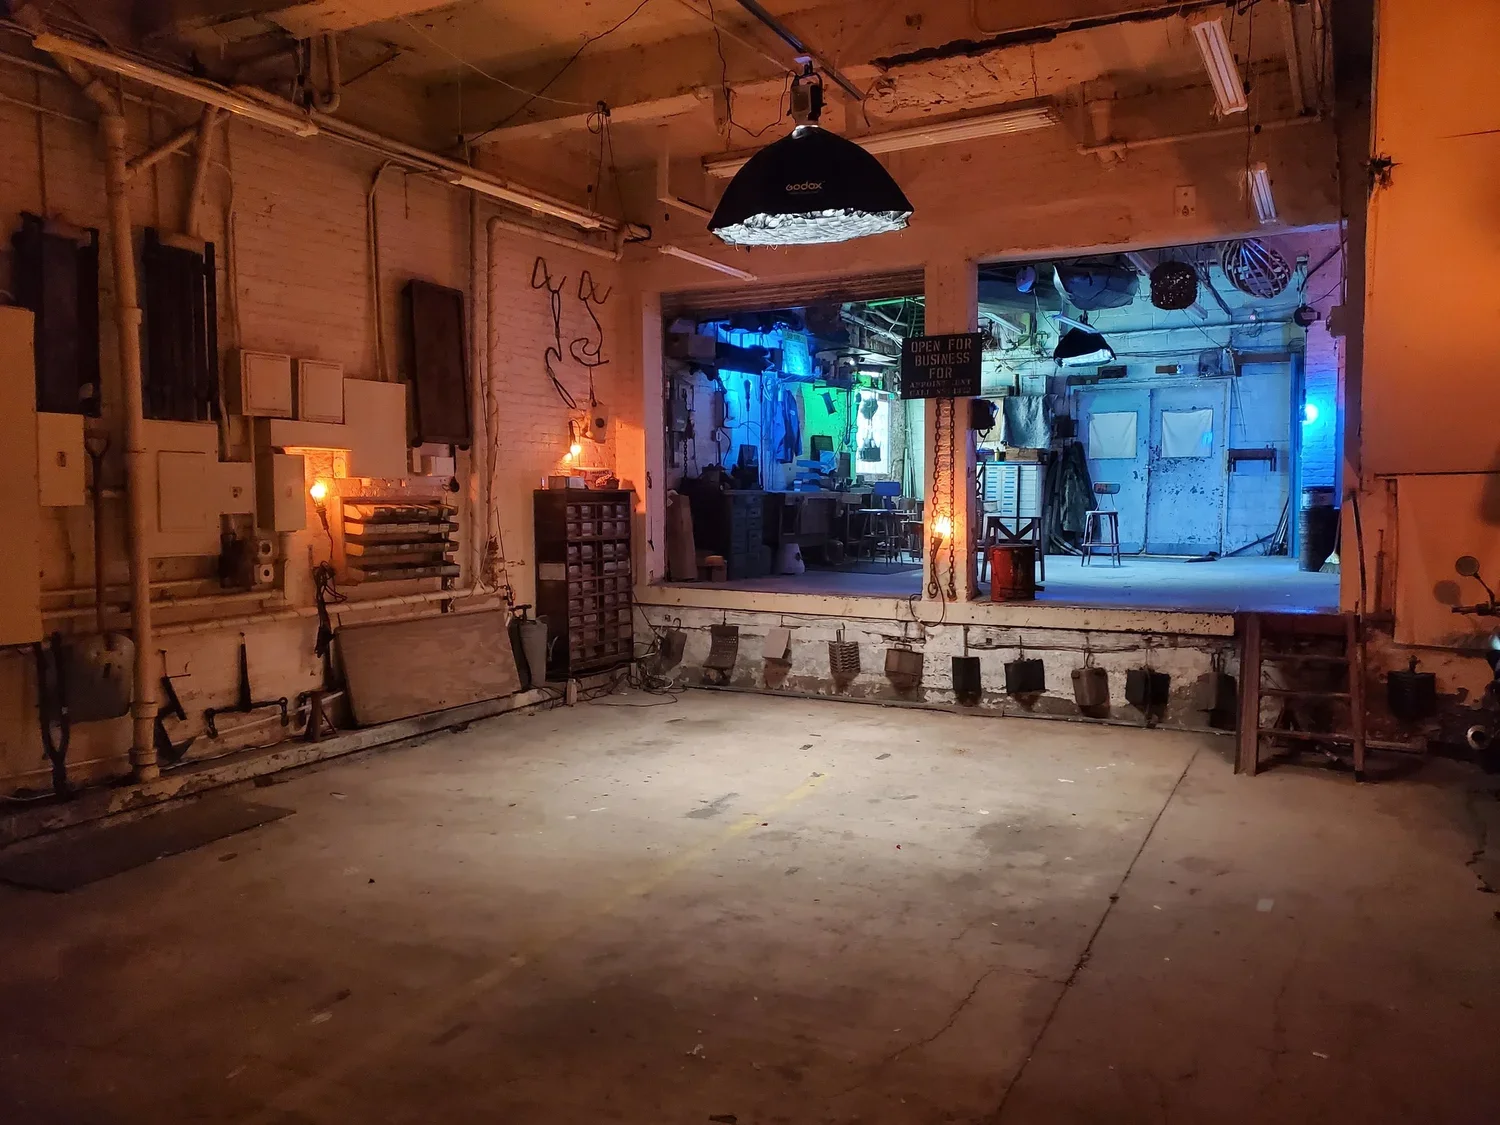
Loading Dock
The space includes a double-truck loading dock and both interior + exterior metal gates suspended on retractable pulley systems, offering maximum flexibility.
-
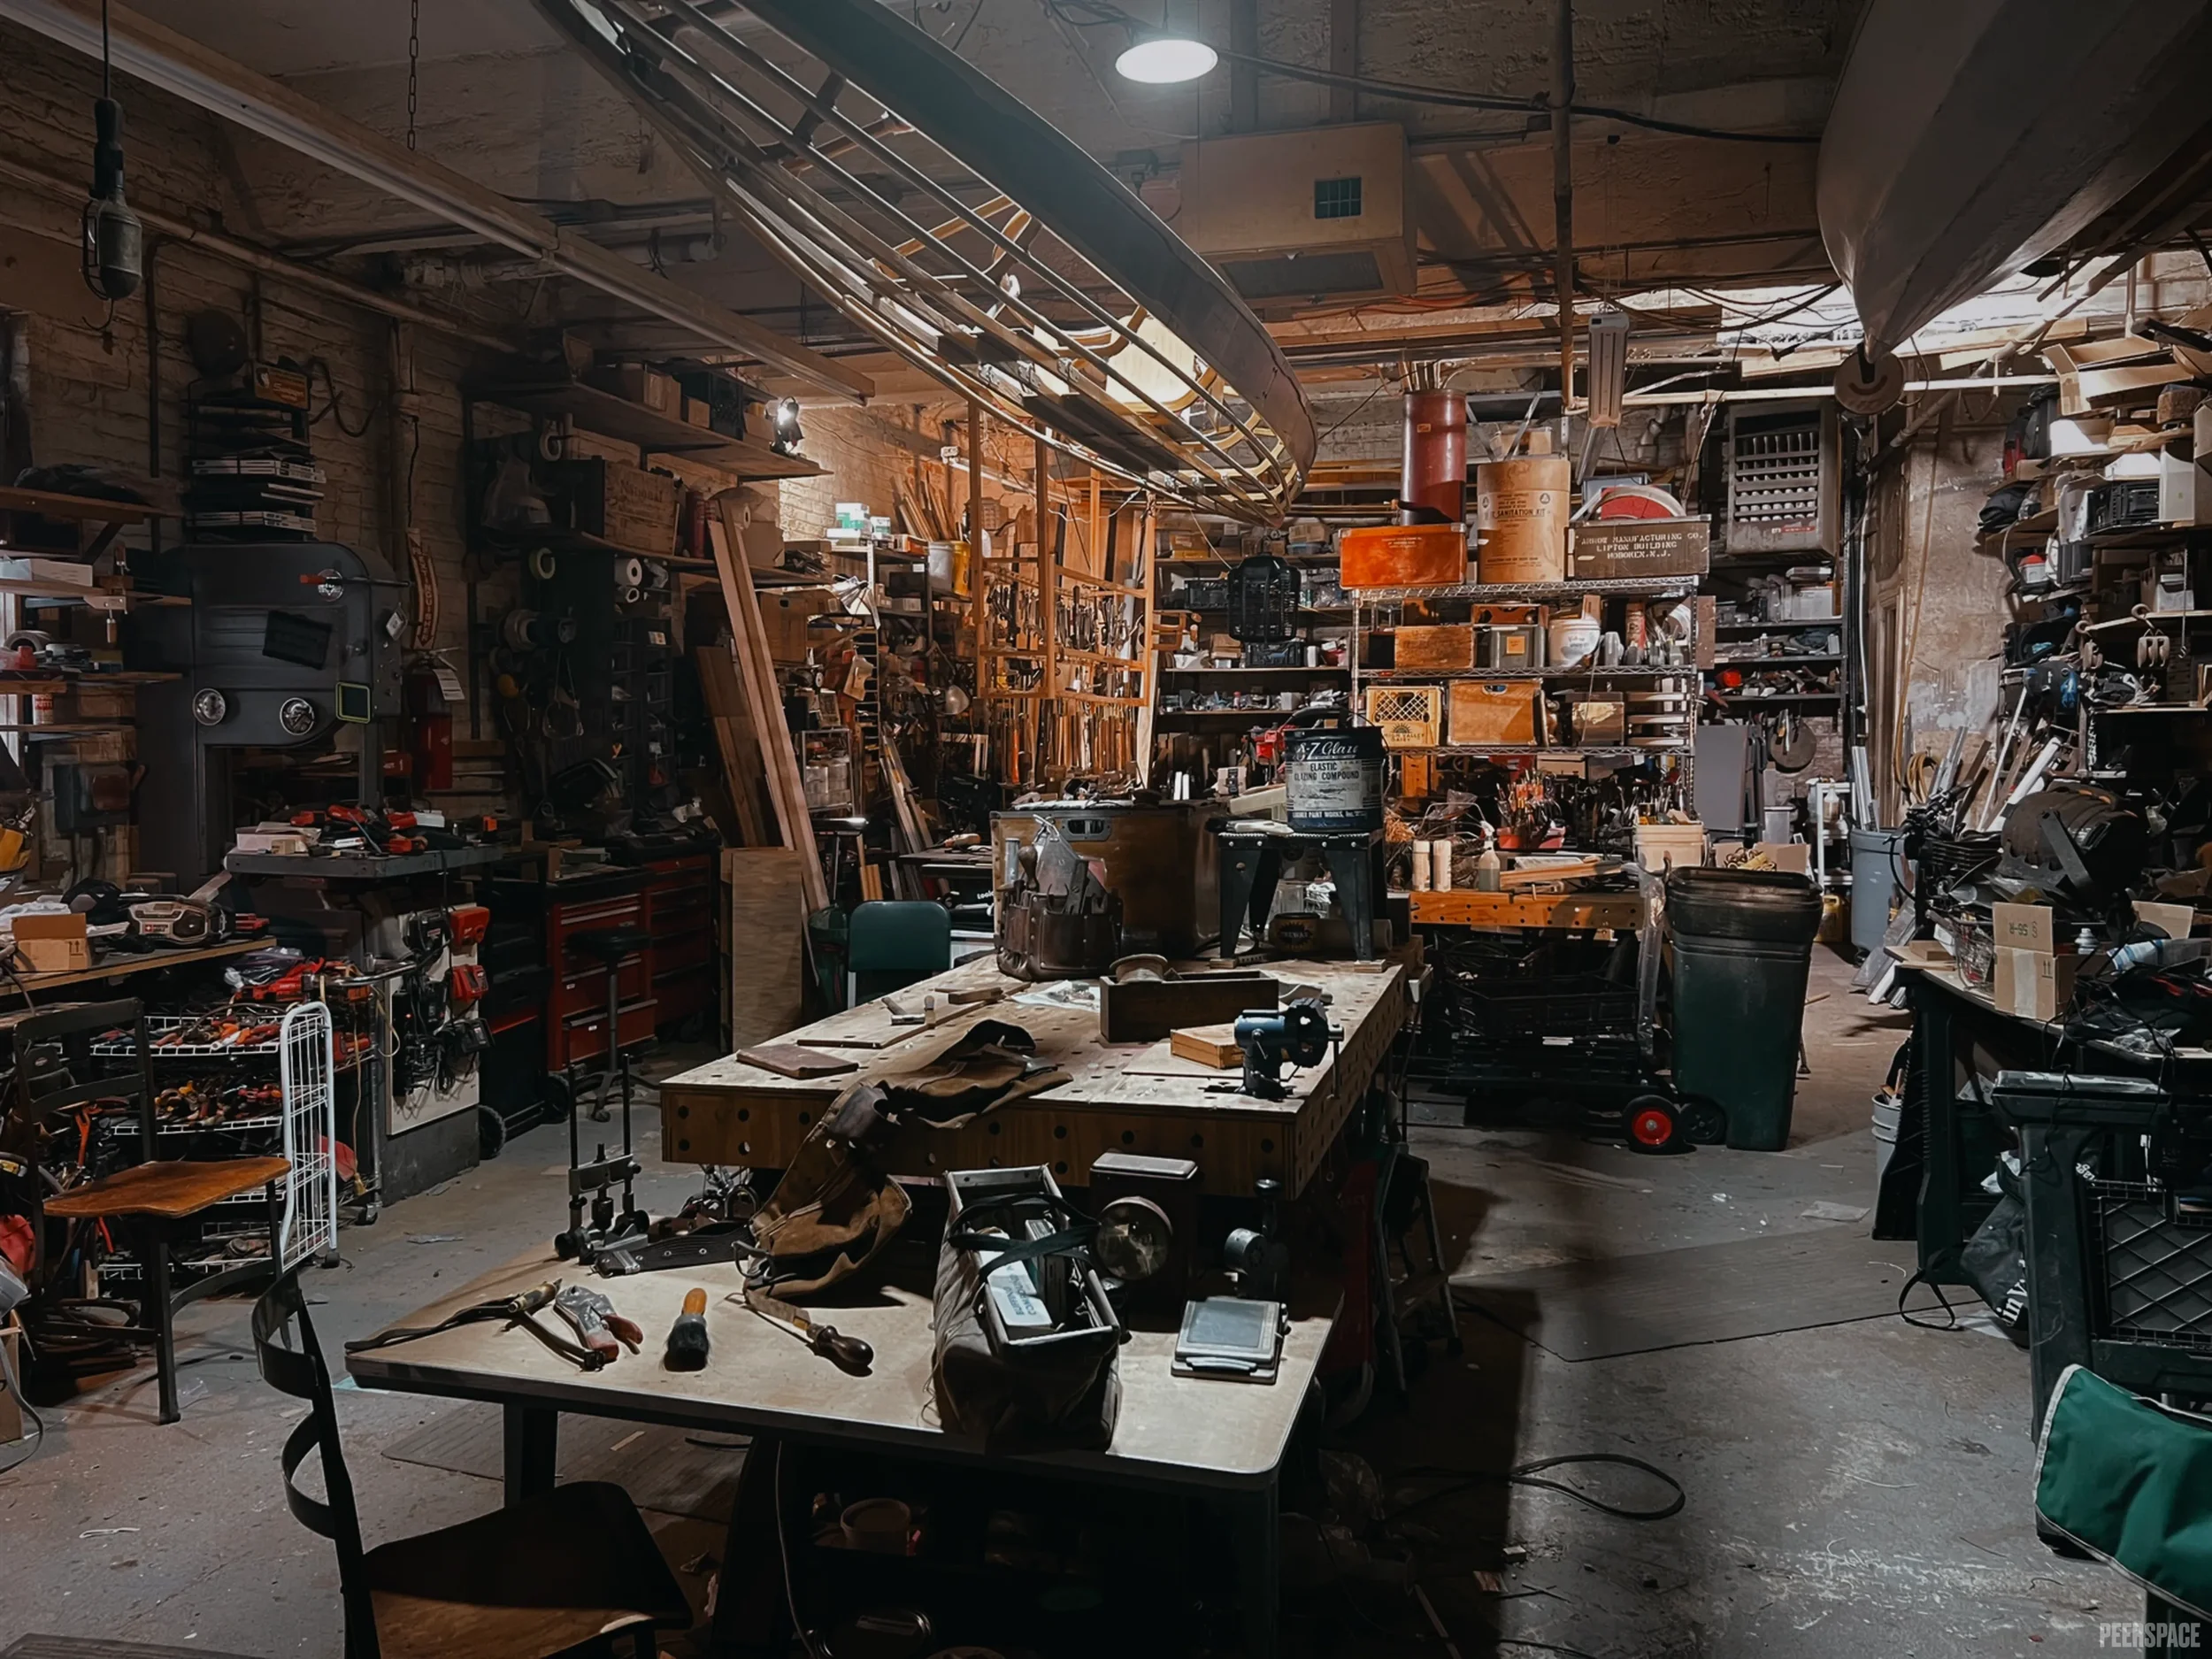
Workshop
The 1,250 sq. ft. working fabrication shop features 12 ft. ceilings, natural light, and industrial equipment, ideal for filming, interviews, and set construction.
-
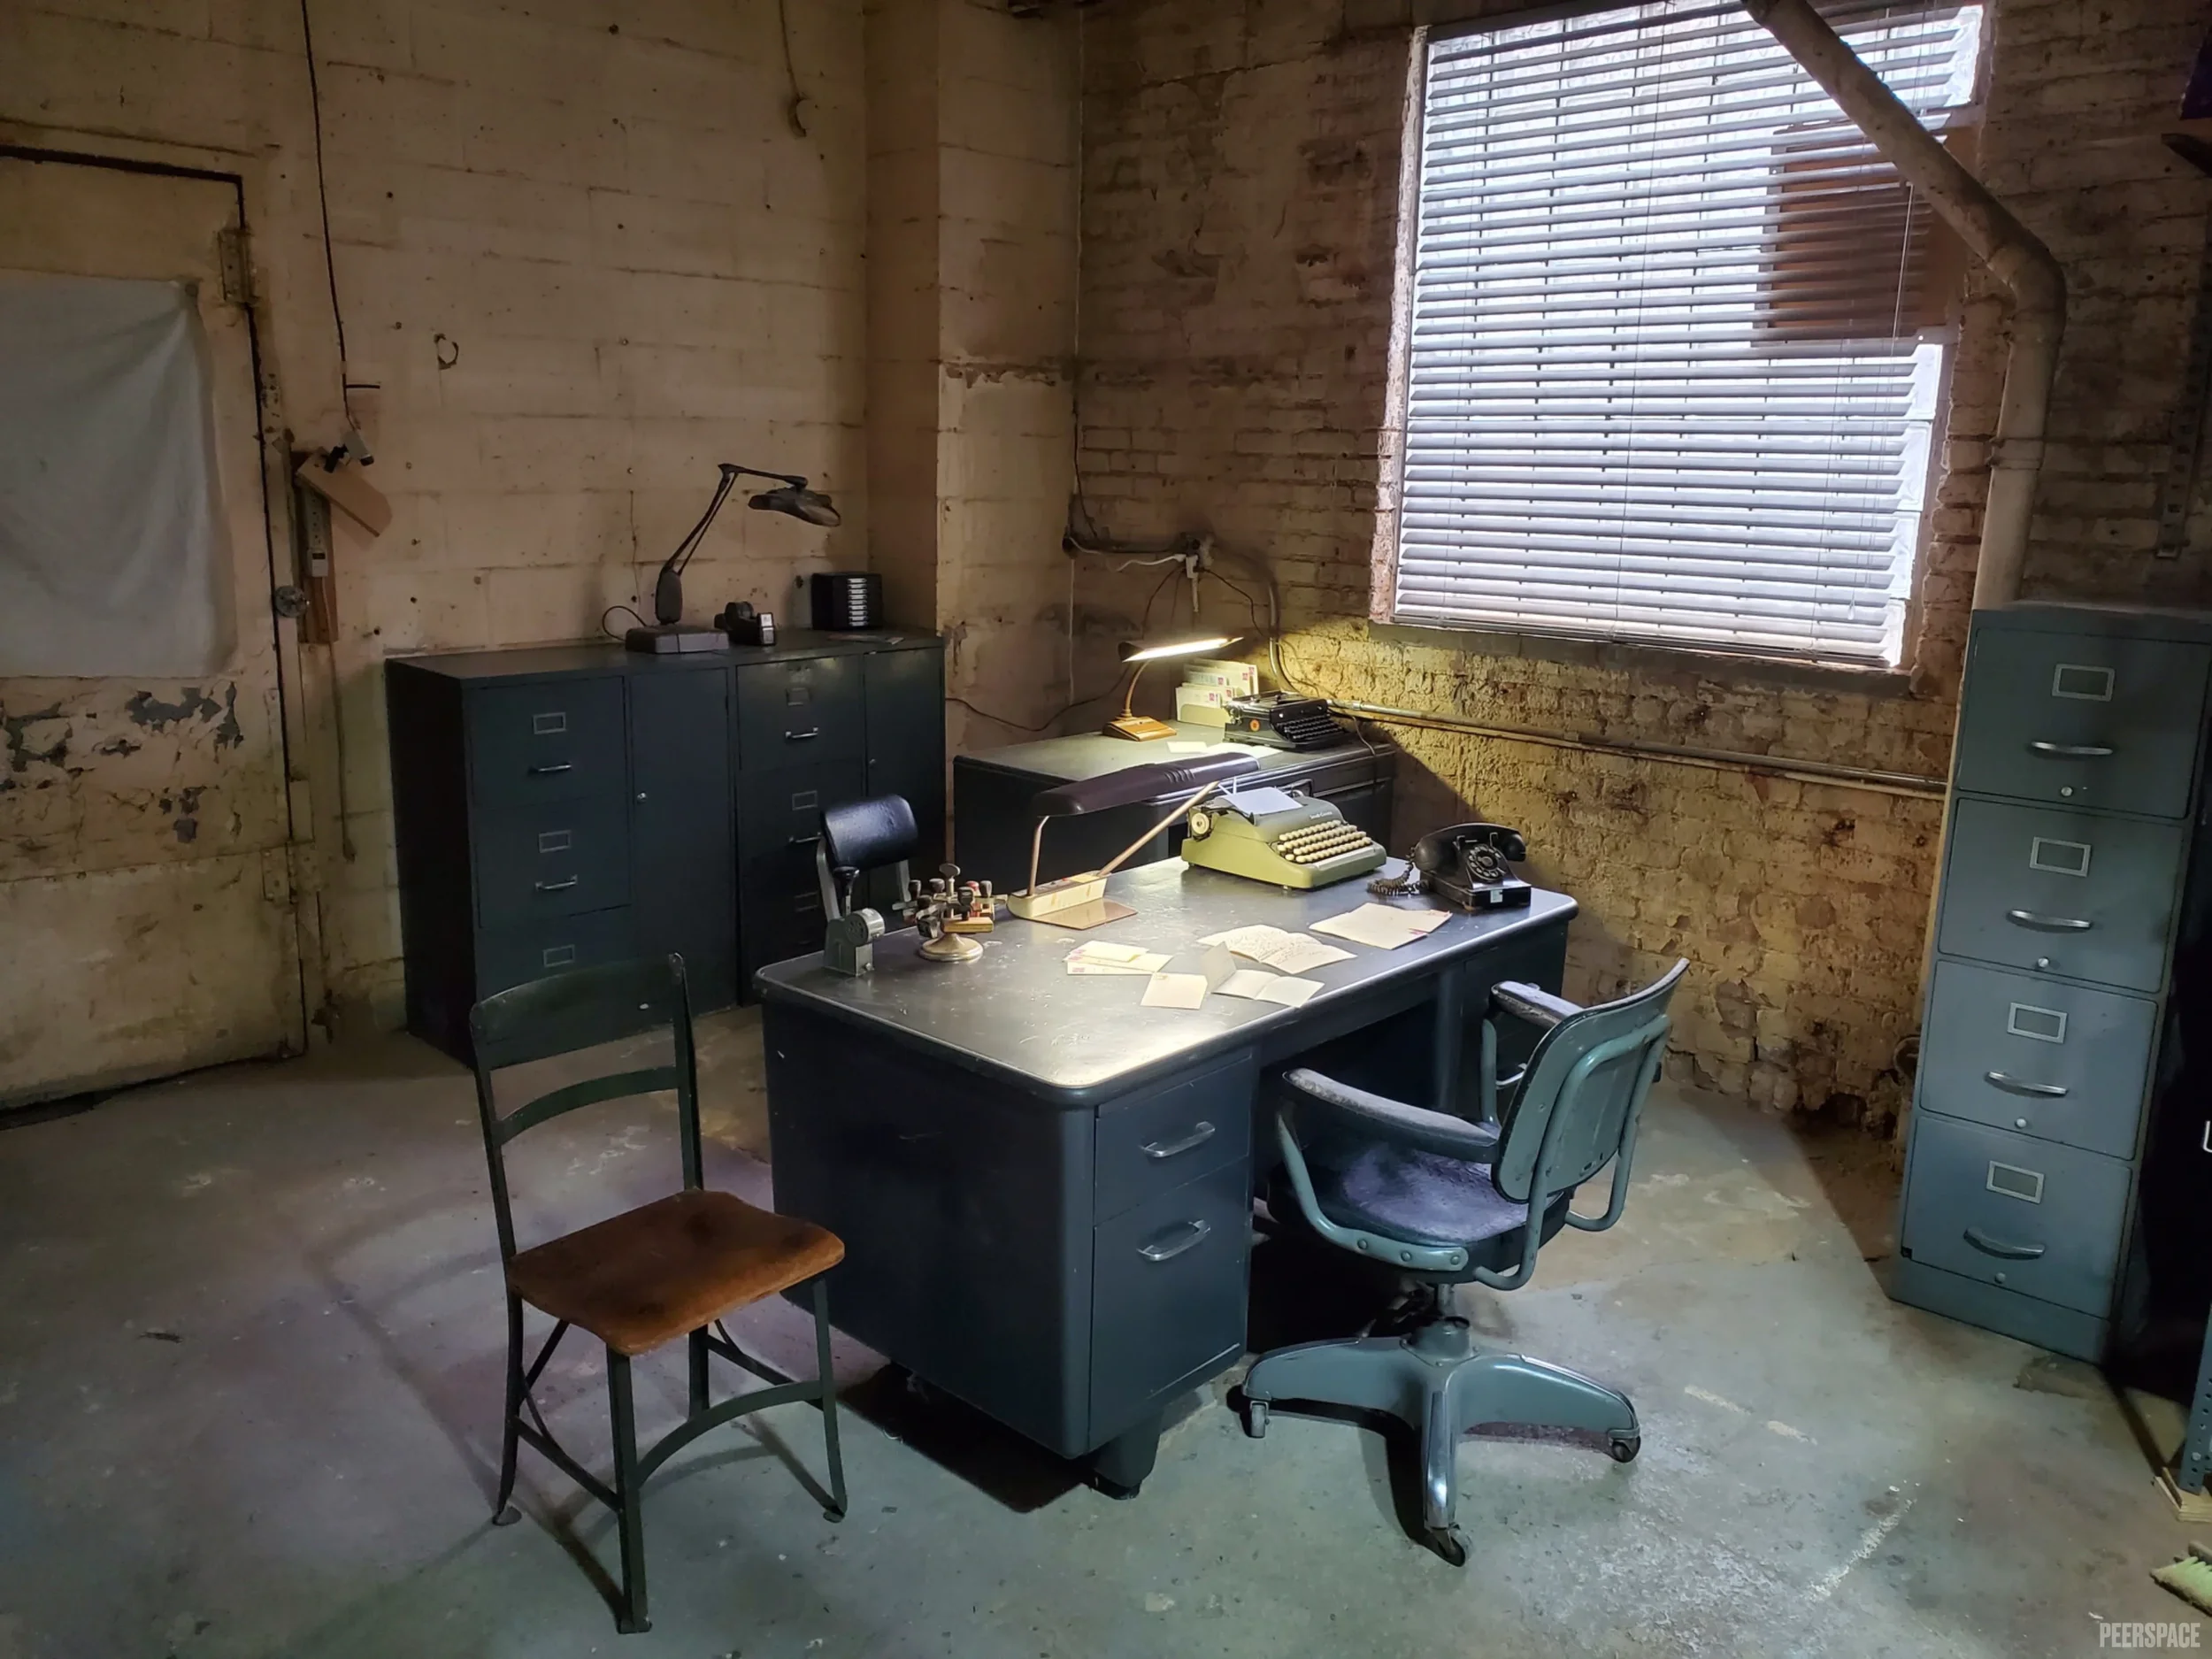
Vintage Office
The 700 sq. ft. 1920s-era office set combines distressed brick walls, authentic 1940s–60s furnishings, and vintage police décor.
-
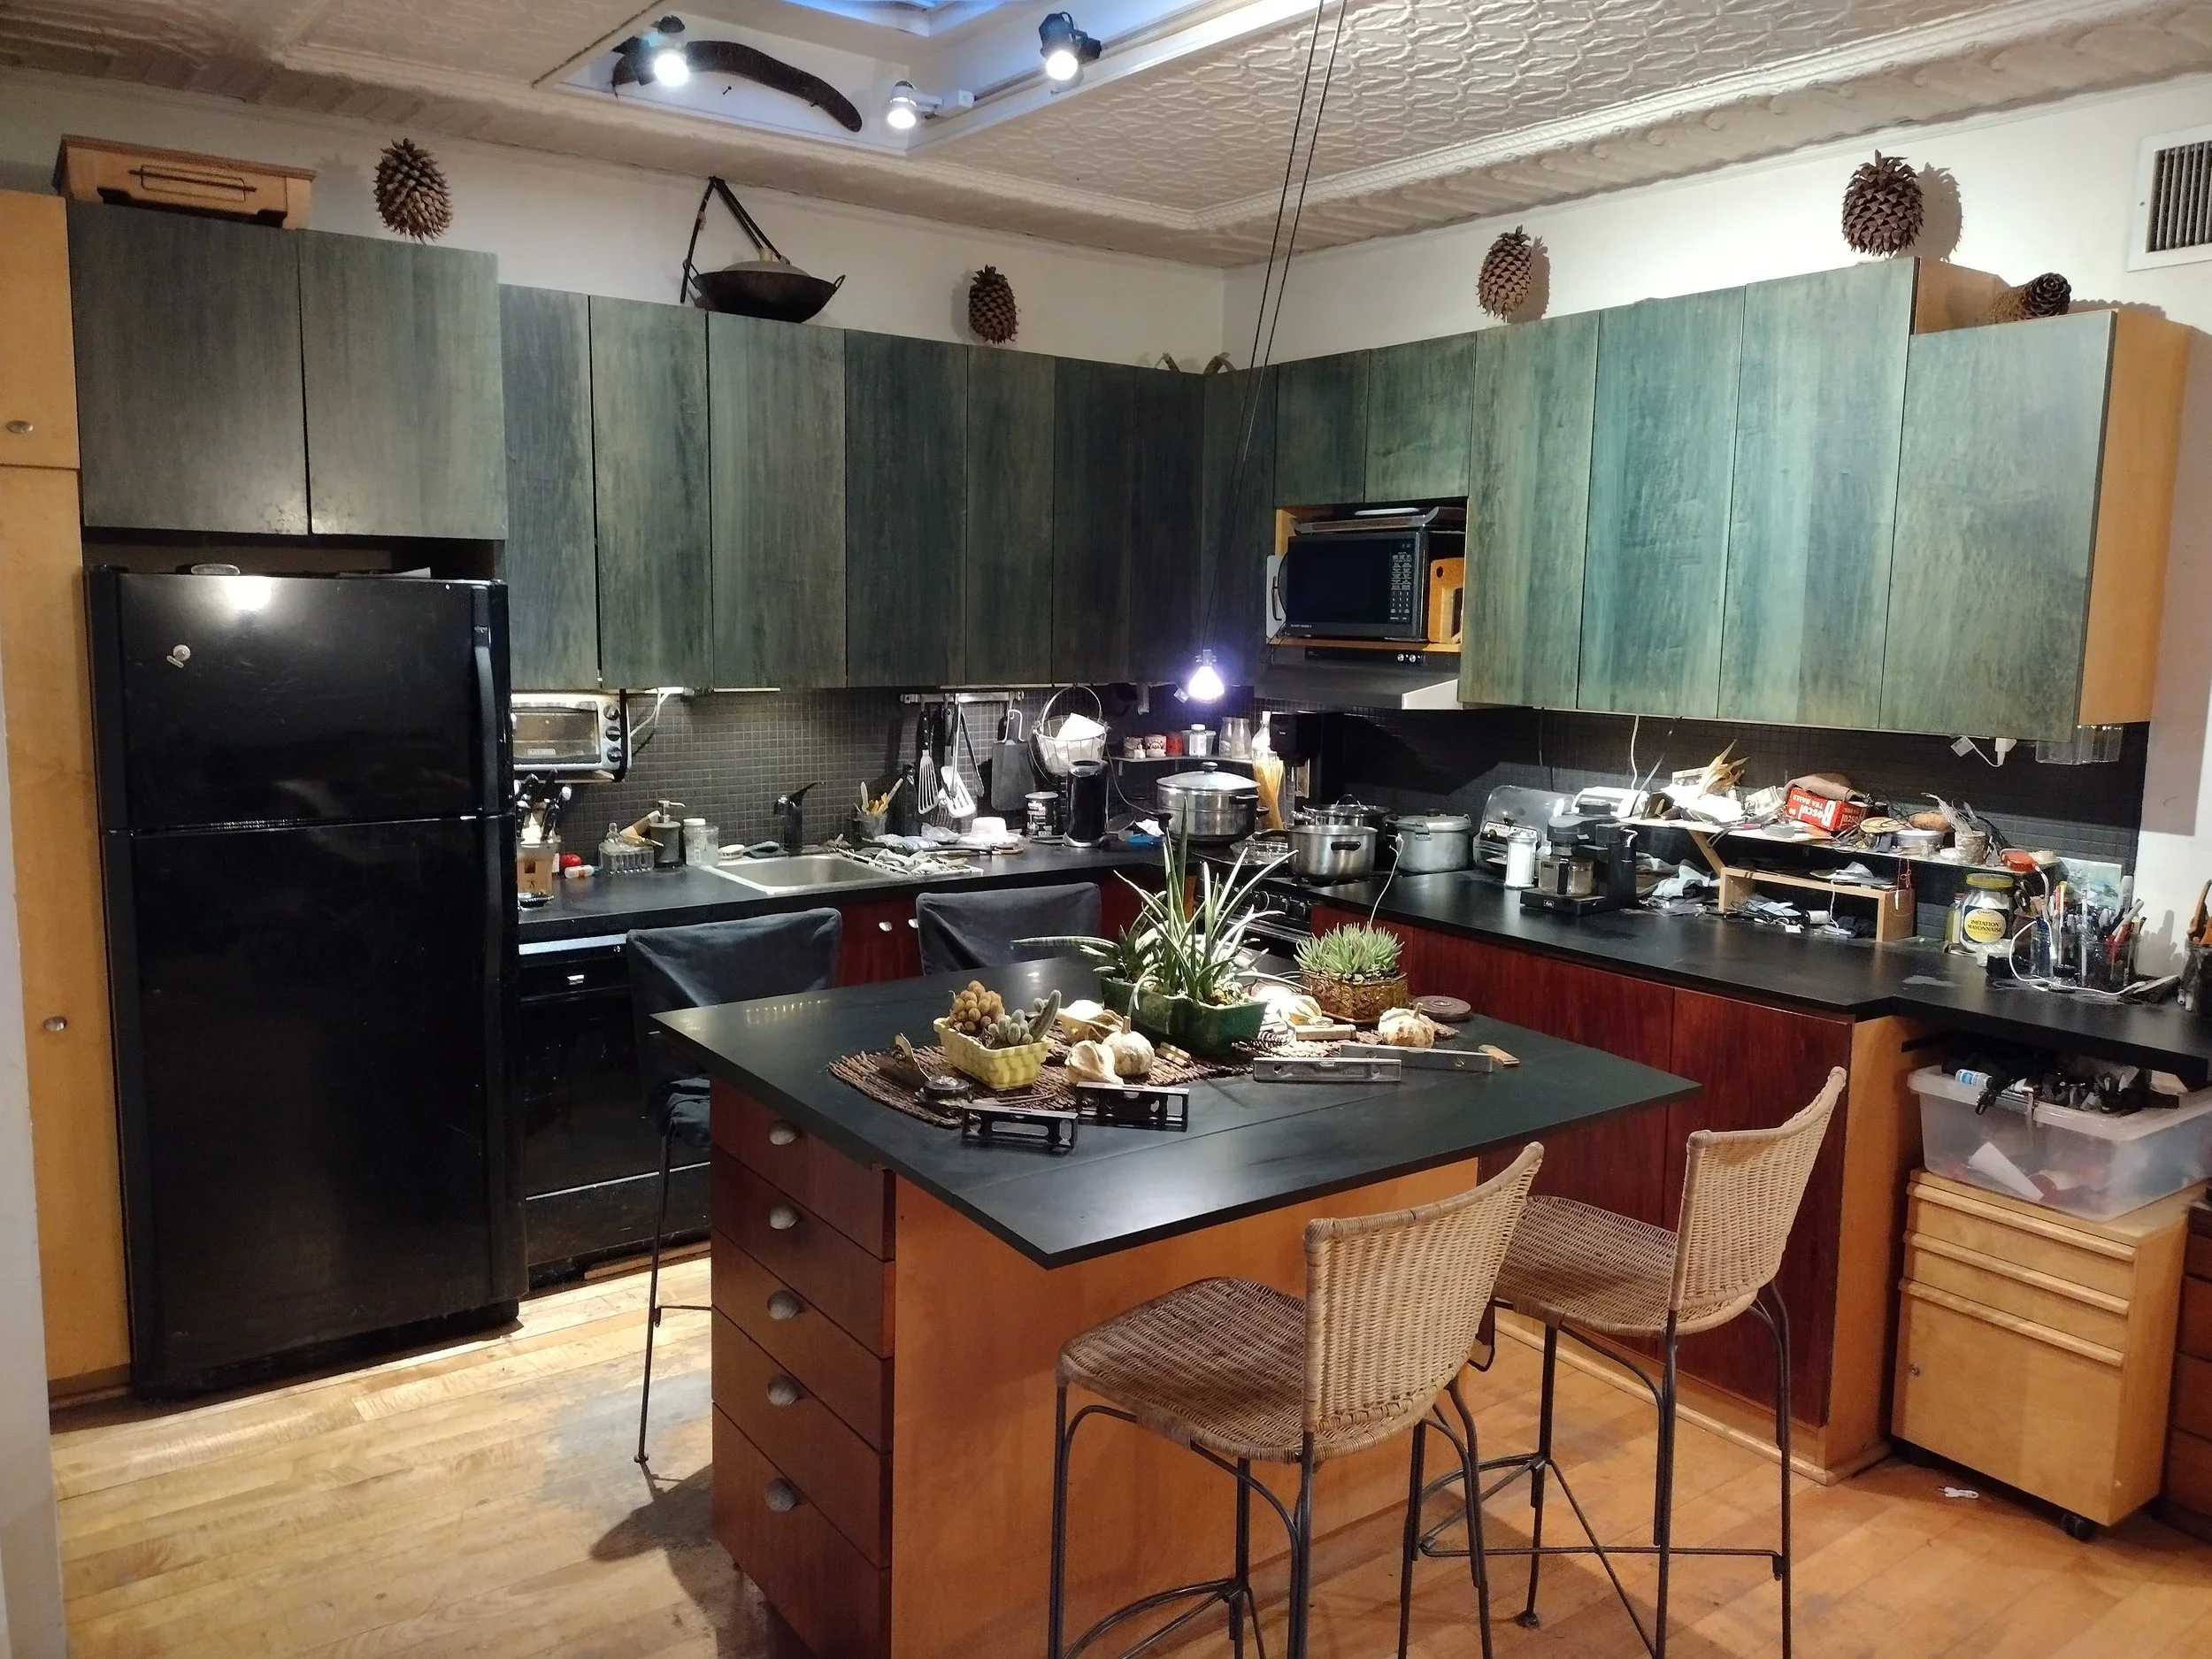
Murphy Bedroom and Kitchen
The loft bedroom features a hidden Murphy bed, Pecky Cypress wood walls, a nearby kitchen, and living room access.
-
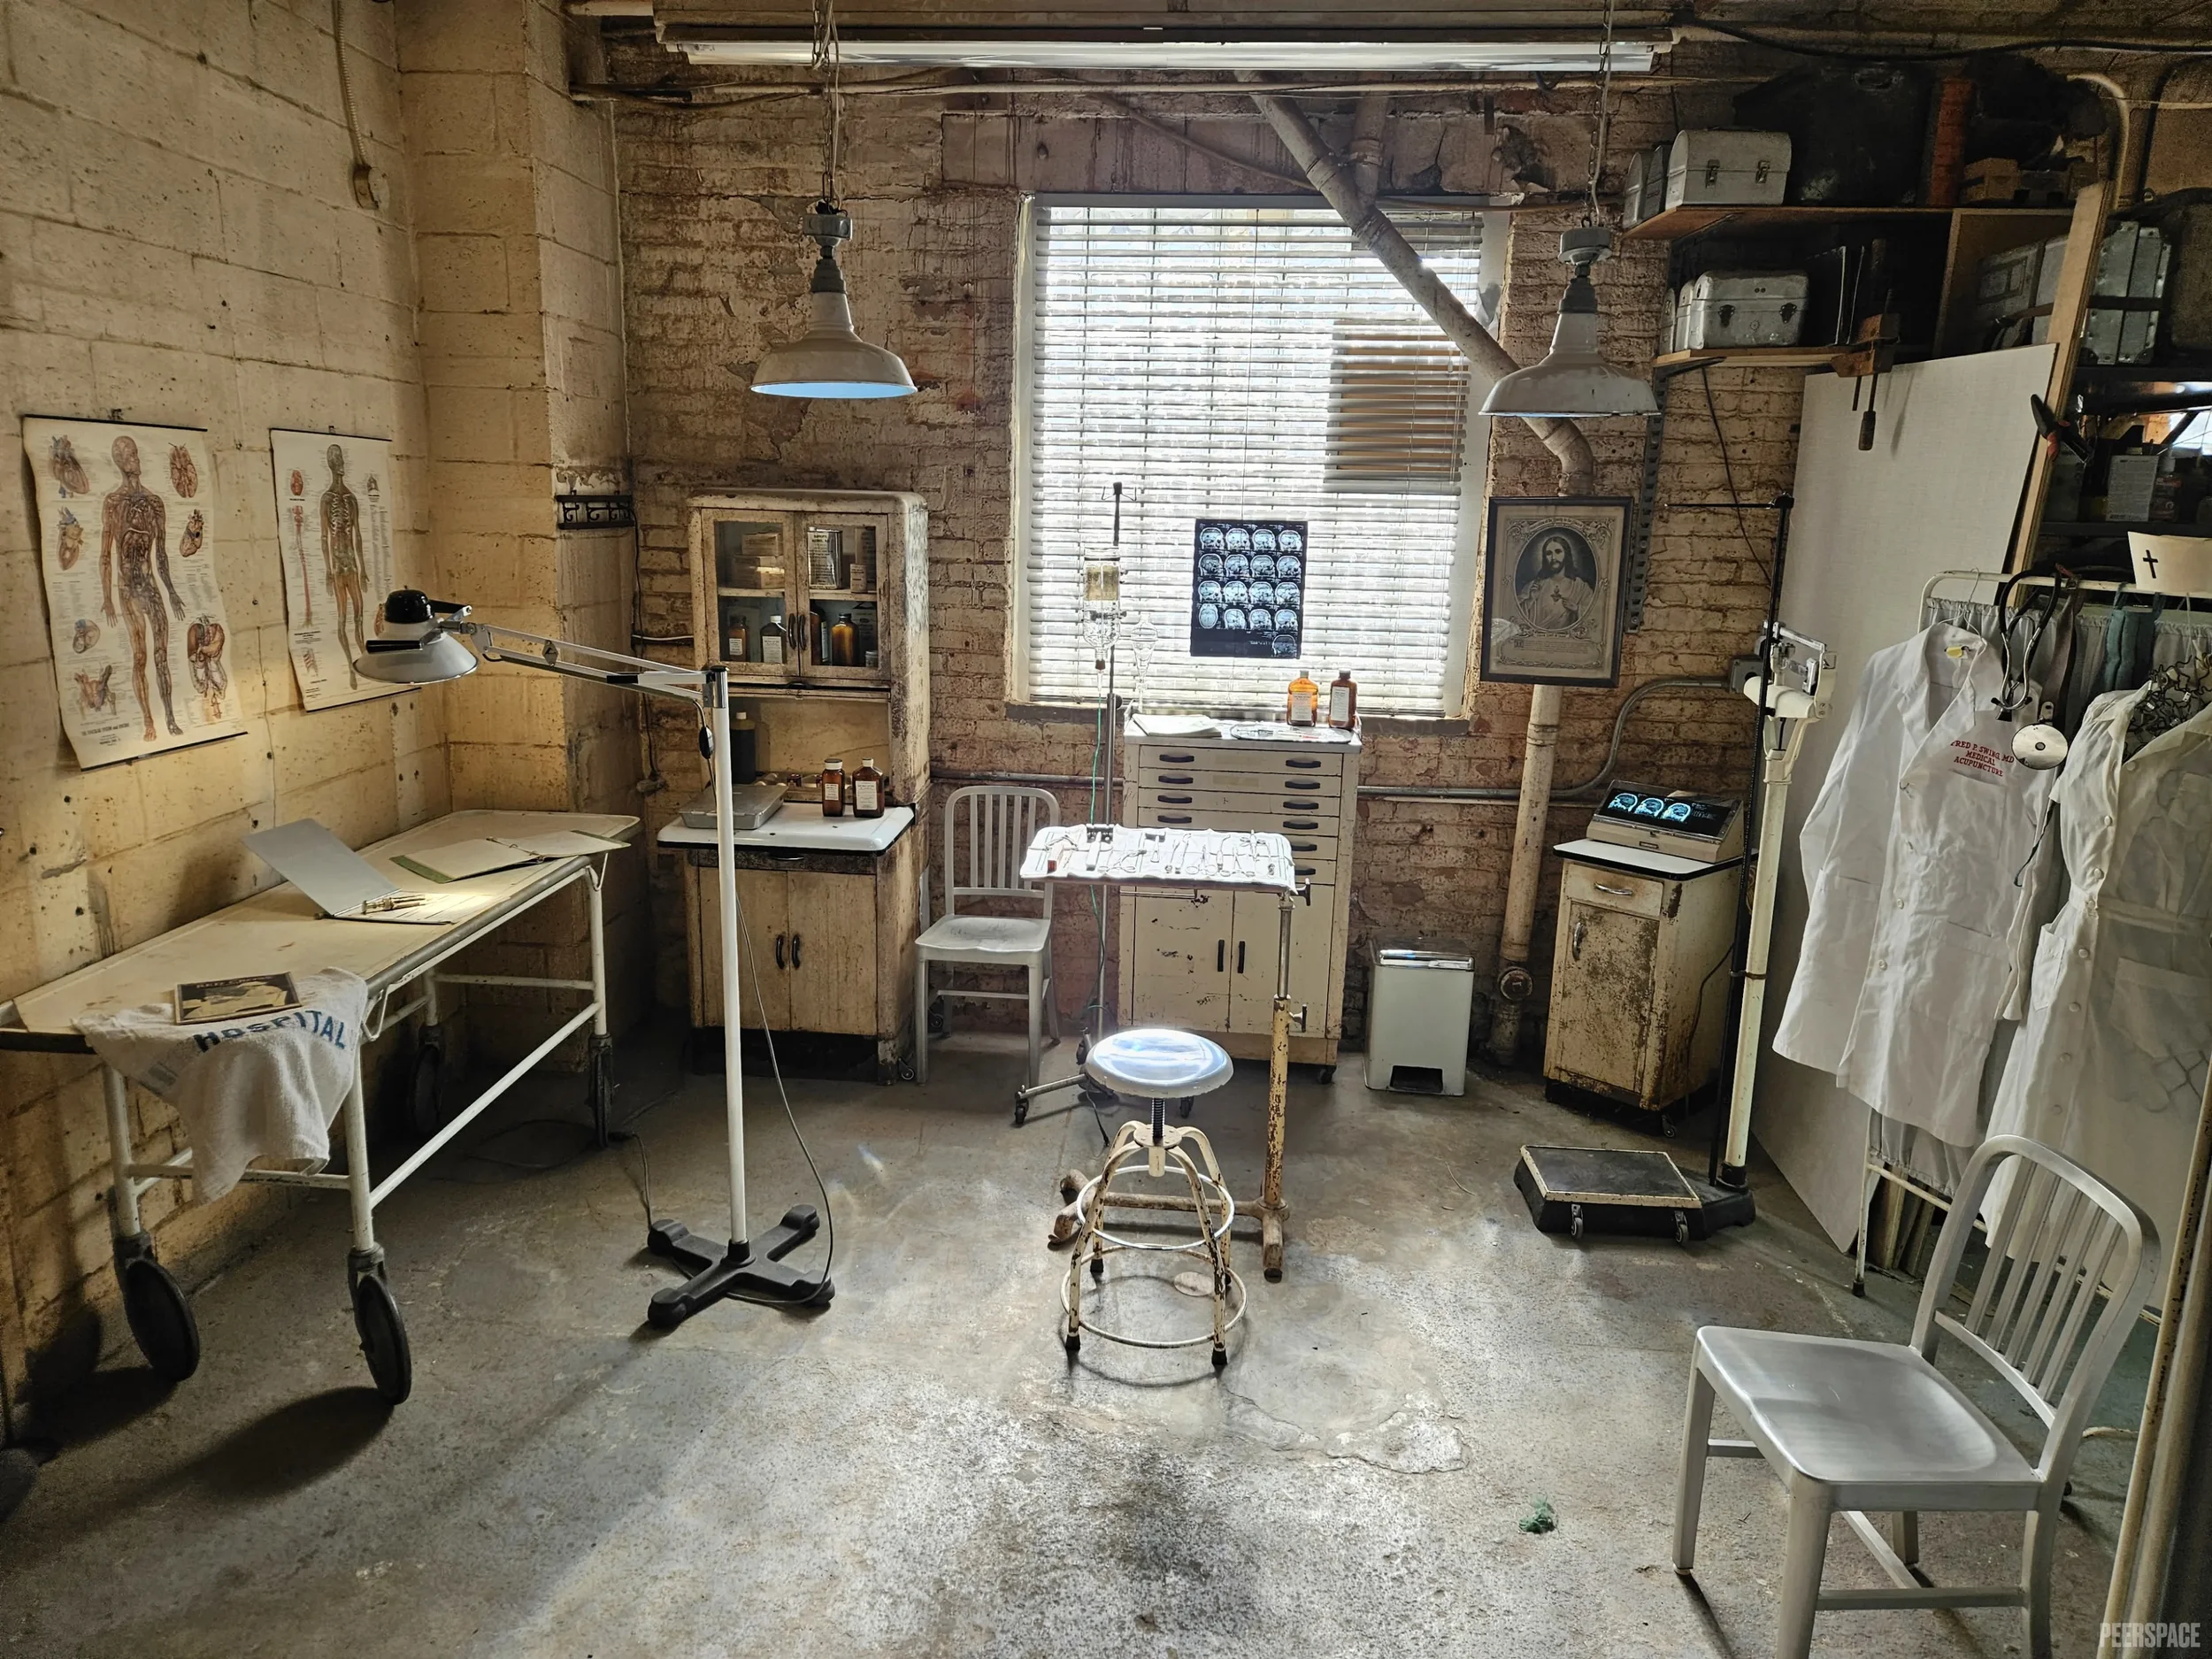
Vintage Medical Set
The 700 sq. ft. vintage medical set features an authentic dystopian aesthetic with 1920s hospital furnishings, enamel lights, and medical décor, ideal for period films, medical horror, and interviews.